

Site report in 3D
The site report, on the property's own 3D model. Each screen of the old report is a 3D screen of one Blender model, shown on its own, so you can see how each piece goes into Blender before they are combined. The Brain still measures; the old report stays one tap behind, as "the Brain's sheets".
Where it is. APPS › Properties › Site report in 3D, or Site report in 3D on a property's row in the registry. work in progress Nothing here is accepted yet.
The screens, in the old report's order
- Loading the list of screens…
Each screen is a deep link: the property and the screen are in the address, so a screen can be sent or bookmarked as it is.
The built properties
Reading the list of built properties…
Marks, and the AI-assisted marks to verify on site
What changed on 25 September. There is no Confirm or Reject any more. The AI's findings are added to each test house's marks automatically, drawn dashed with an "AI" tag, and listed under To verify on site: the map of what to check on site, in 3D and with the on-site measure. Open one with Edit and choose Confirmed on site once you have seen it; it turns solid with a gold tick. Delete removes one for good.
Your own marks. On the Marks screen tap Mark this house, then tap a spot on the house, a crown or the ground, say what it is (window, door, gate, height, a tree or plant with its species, trunk, tree work, the lawn edge under trees, drain, irrigation controller, and the site visit capture's items), add the one or two numbers that matter, and save. A window takes two taps: its lower corner, then the opposite upper corner. A tap on a crown shows the laser's crown top and how far across the crown is; tree work (trim, remove, lift the crown, reduce, deadwood) is listed under its own heading; each mark shows its distance from the house and the lot line. Every mark says how it was made: guessed at home, AI-assisted, or confirmed on site.
Where they are saved. One record per house in the existing site marks table ("3d:" and the house's LaunchPad id), written only by the 3D view. Marking is open for the three test houses.
On site, in Site visit capture, each photo on a photo pin keeps the phone's compass heading and tilt, so it can be placed on the model later.
Compare with the Brain's sheets, and the earlier stages' flat pictures
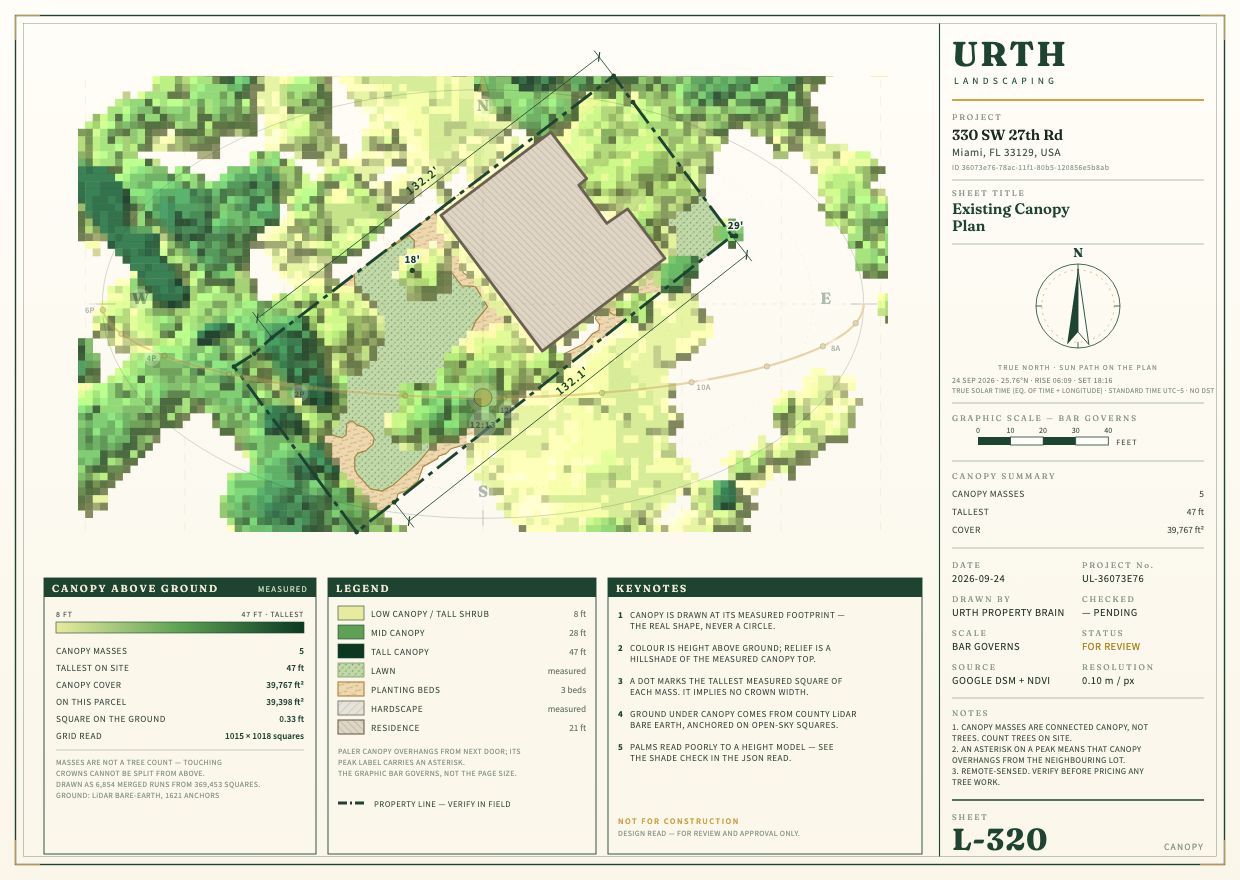
Kept to check the 3D screens against, not as screens. The Brain's own site report for any property is behind "Site report (the Brain's sheets)" in the registry.
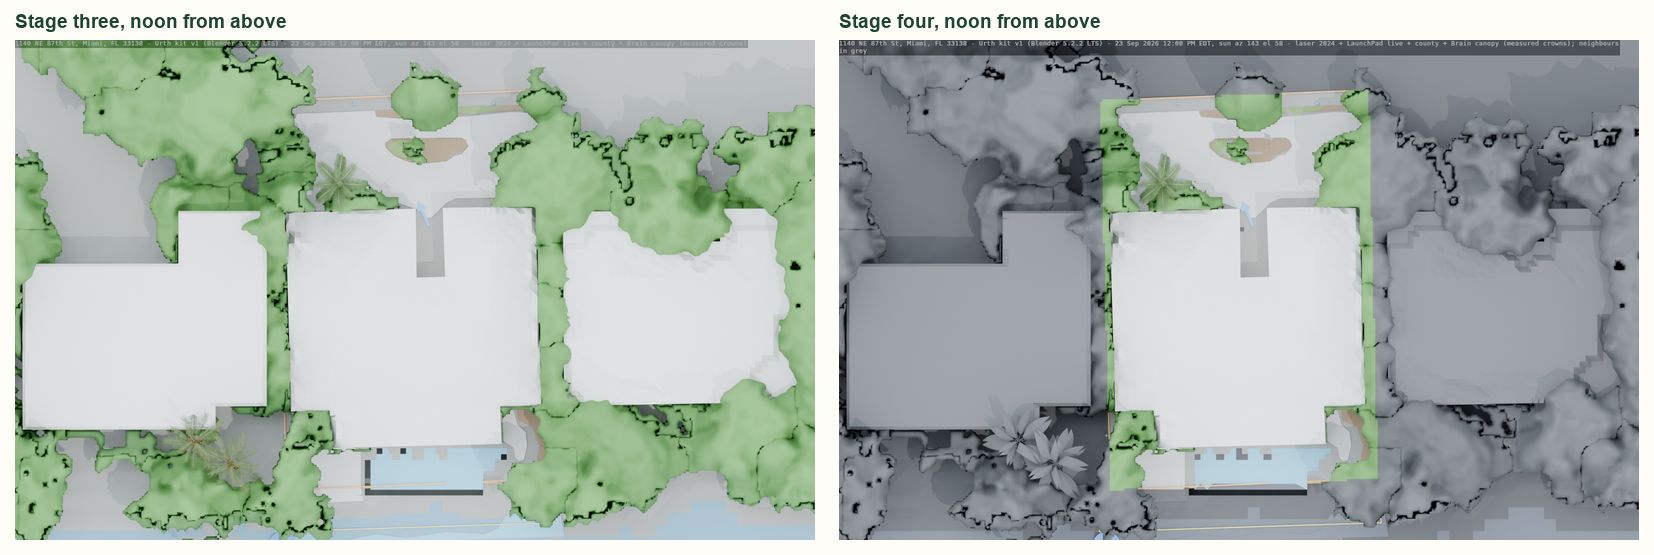
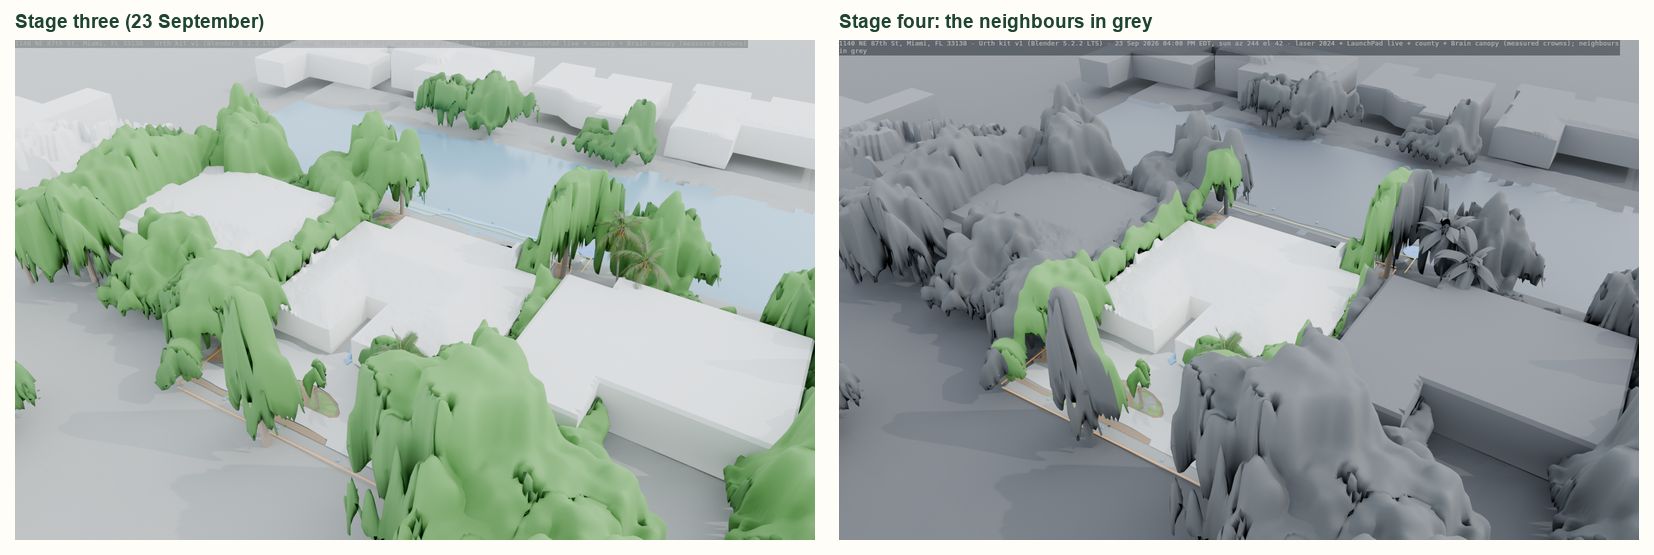
What changed in stage four (24 September)
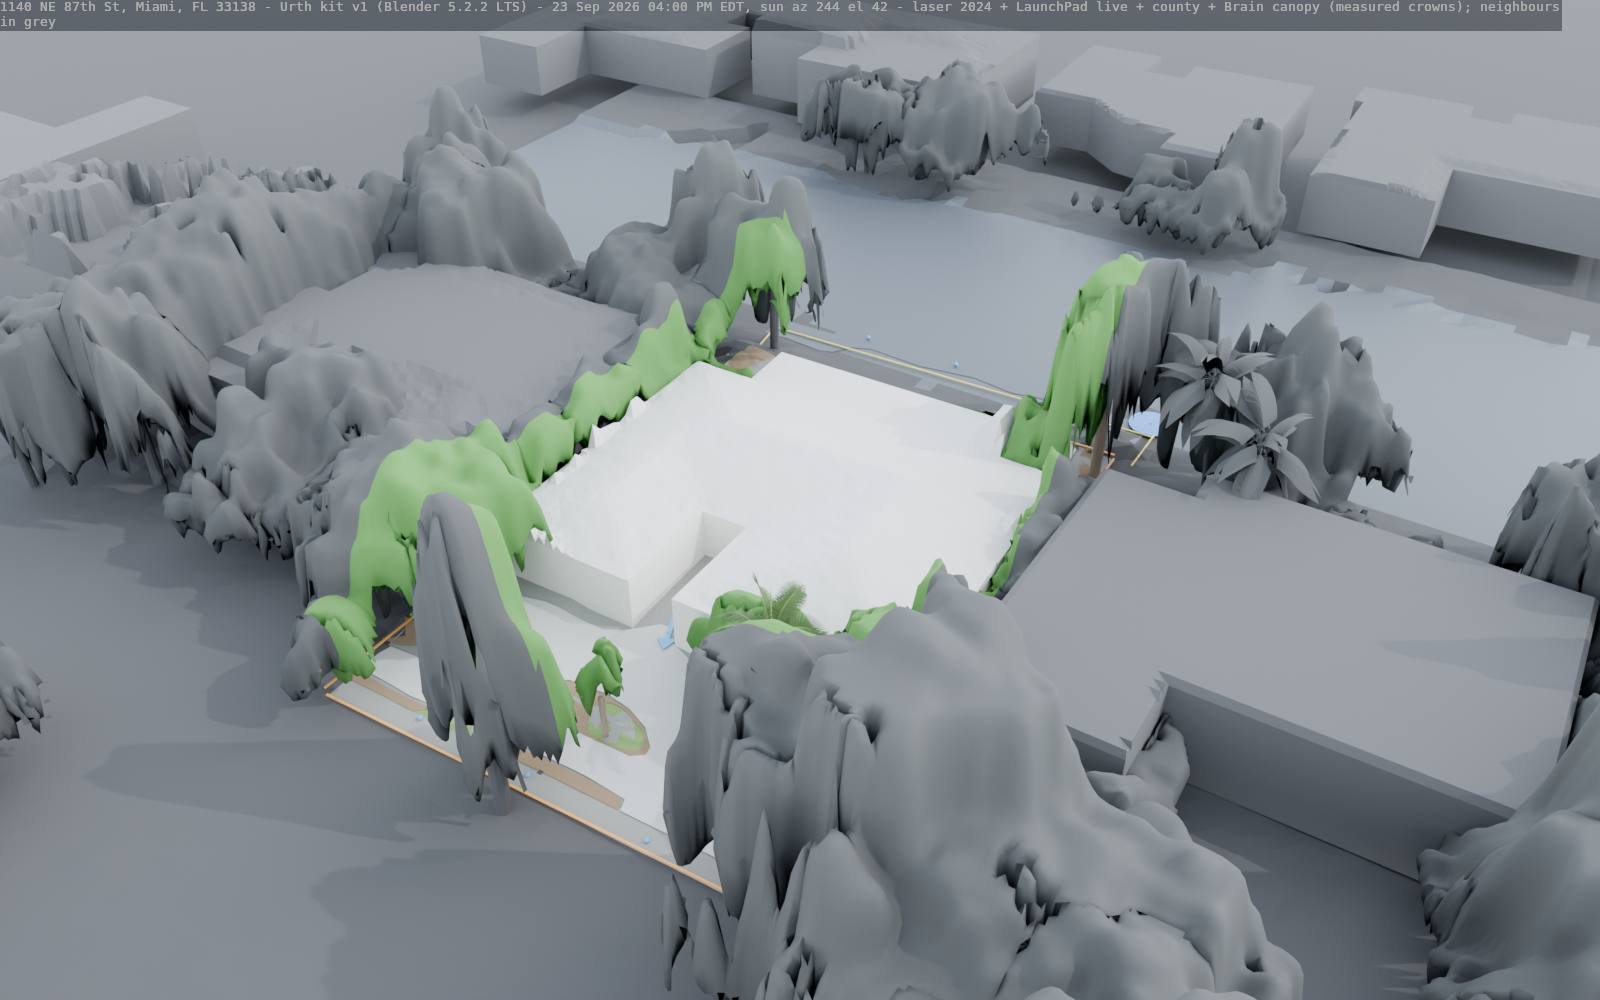
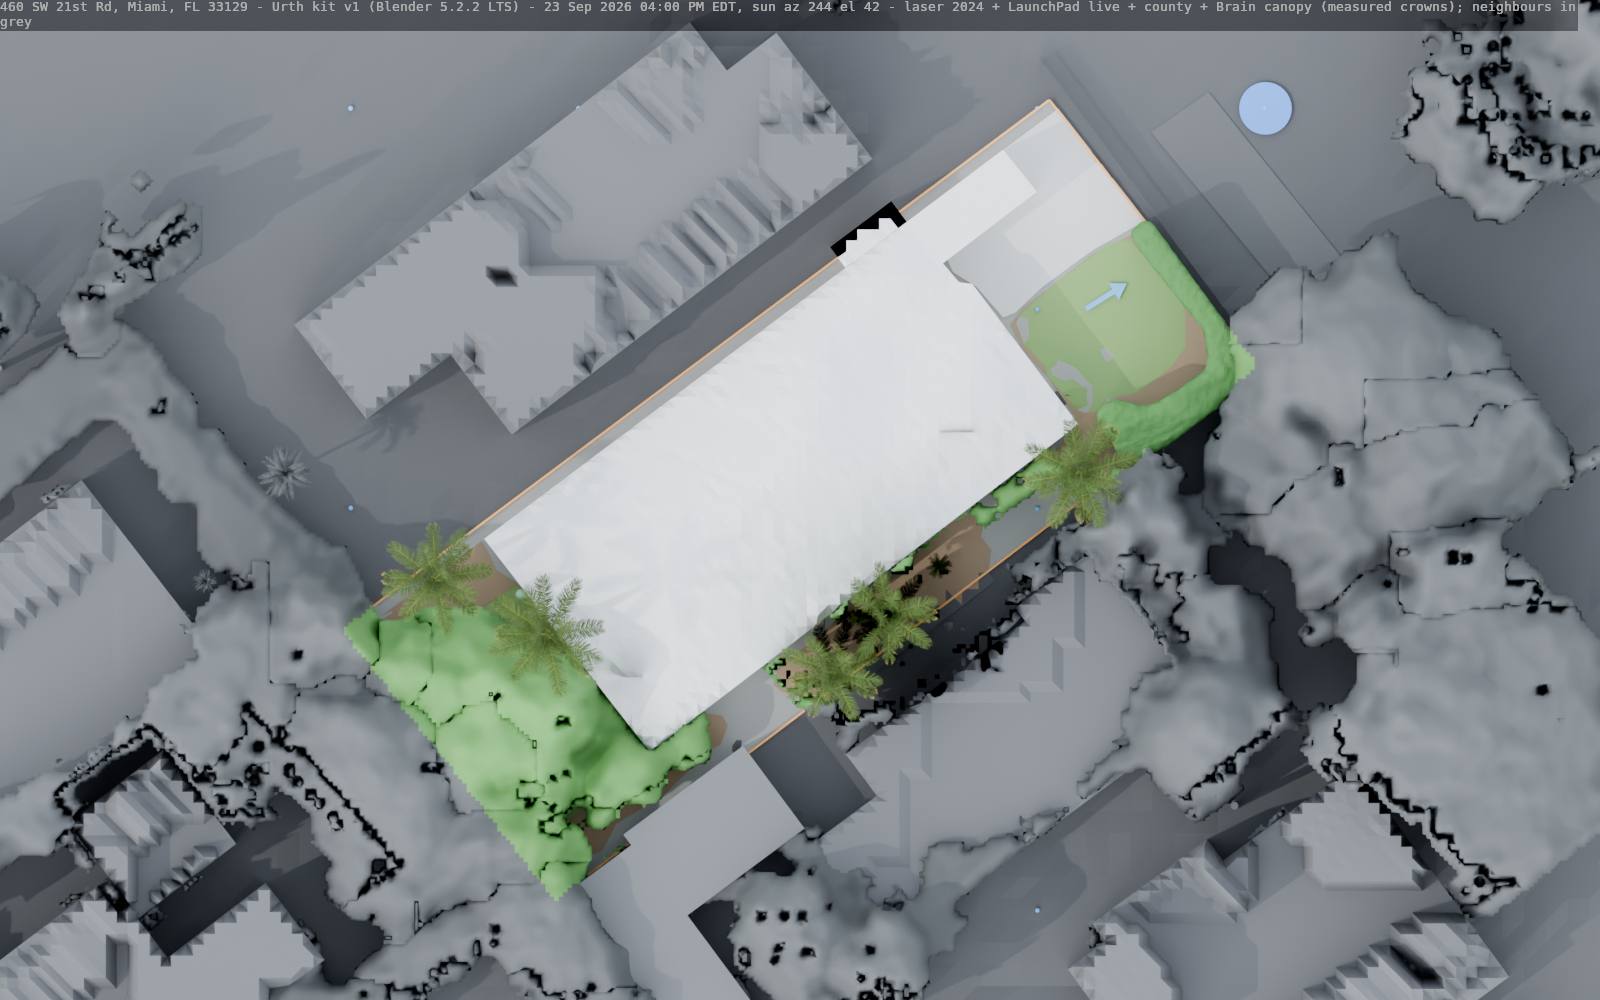
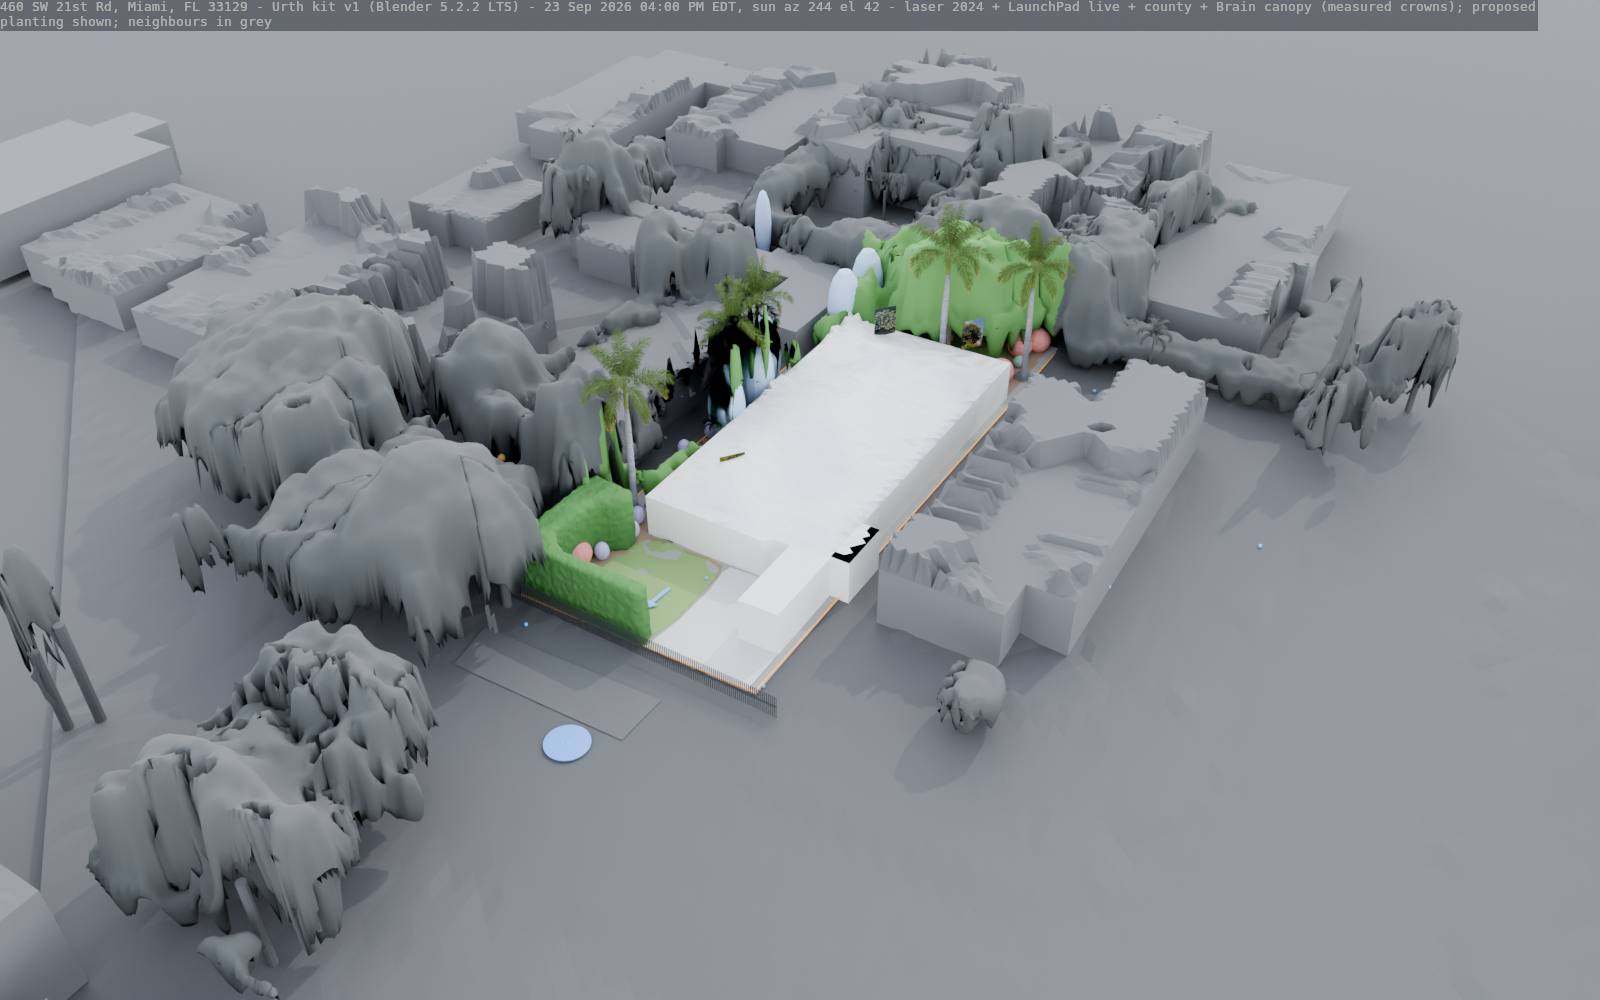
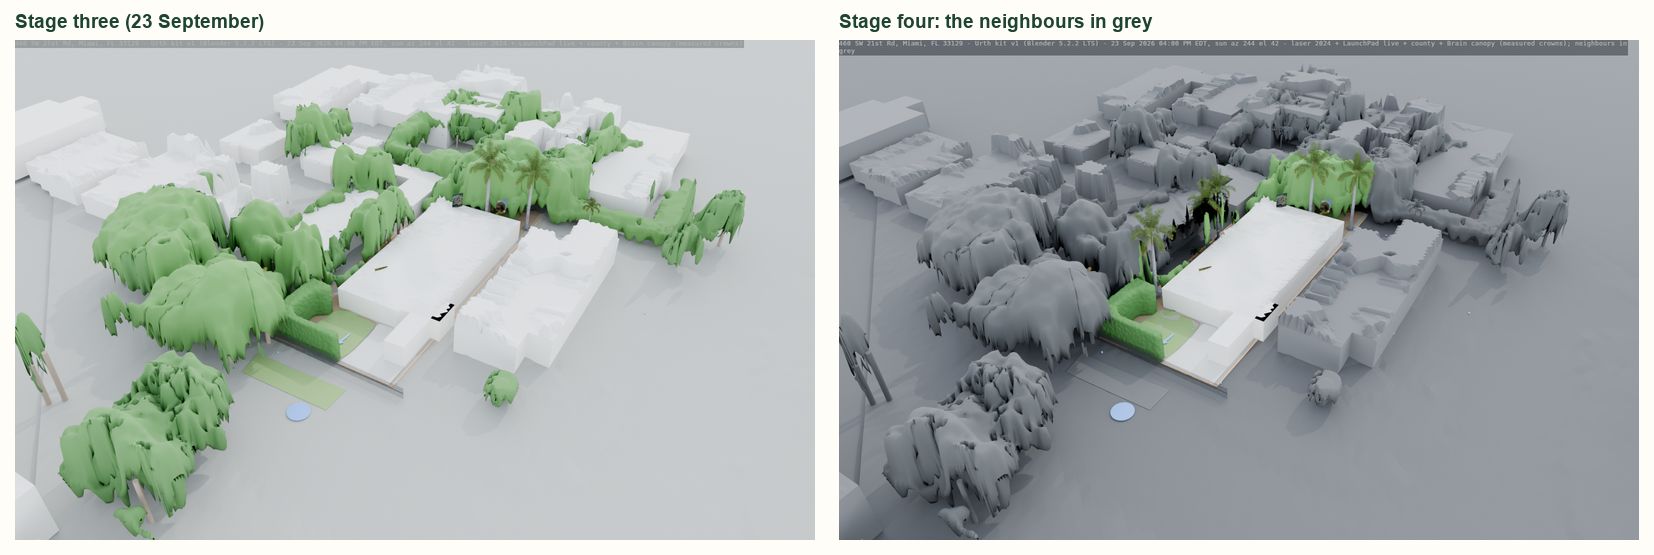
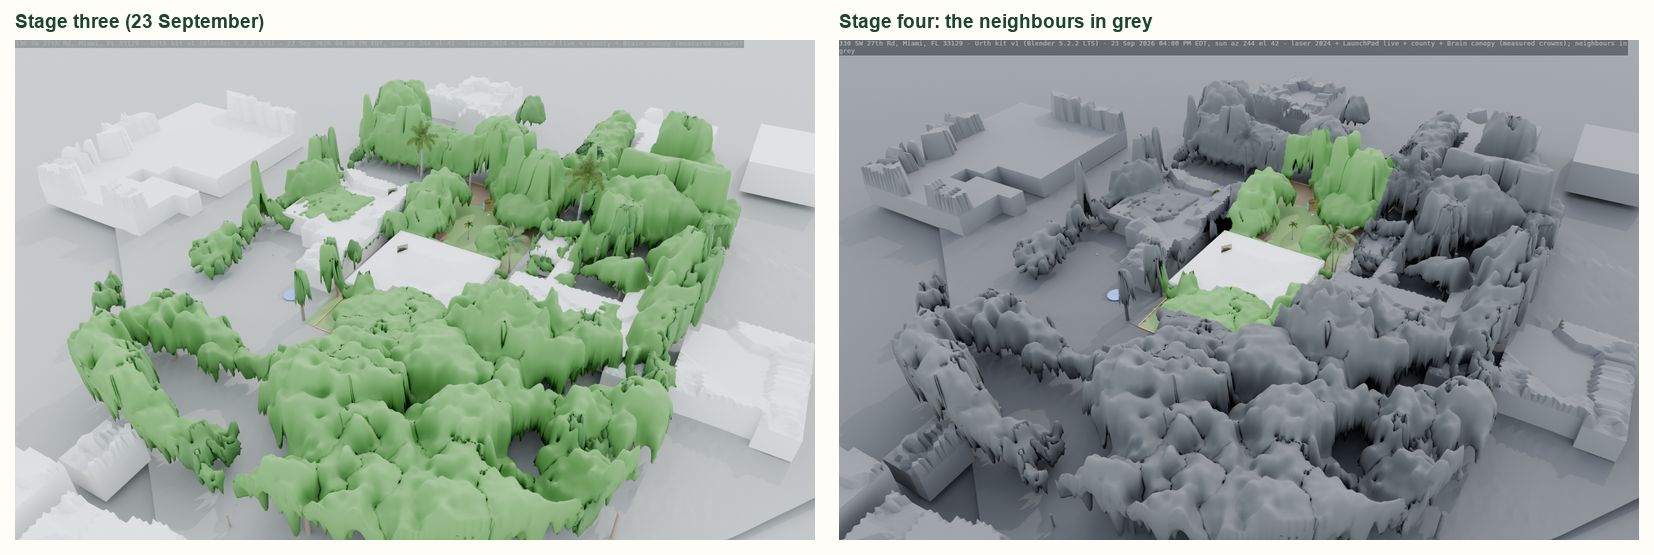
The neighbours are grey. Everything outside the client's county lot line is drawn in quiet greys: the neighbours' houses and roofs, the ground, the water, and any part of a crown that stands over another lot. The client's lot keeps its colours. Only colours changed: every crown has the same shape and the same points, and the sun calculation at 1140 was run again and is the same.
Compare with the Brain's sheets (flat pictures)
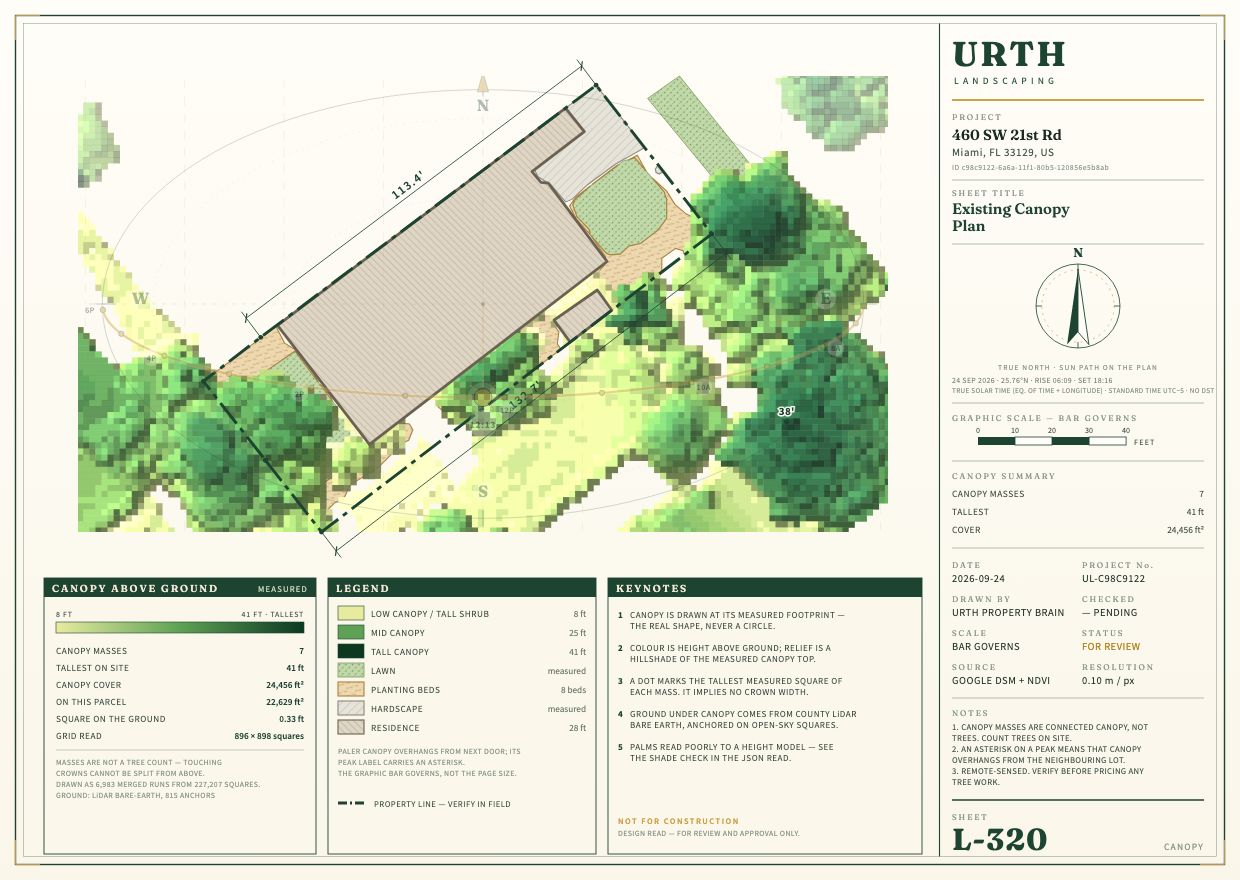
Alan's new marks read. LaunchPad was read again at 01:10 on 24 September (universal time). At 460 SW 21st Rd the four "PALM" points are now palms, and the one "TREE" point marks a trunk. At 330 SW 27th Rd the three "PALM" points are palms, and the earlier seven tree points are gone. At 1140 NE 87th St the "Tree" layer is empty, so nothing changed there. Capital letters do not matter: "PALM", "Palm" and "palm" all make palms.
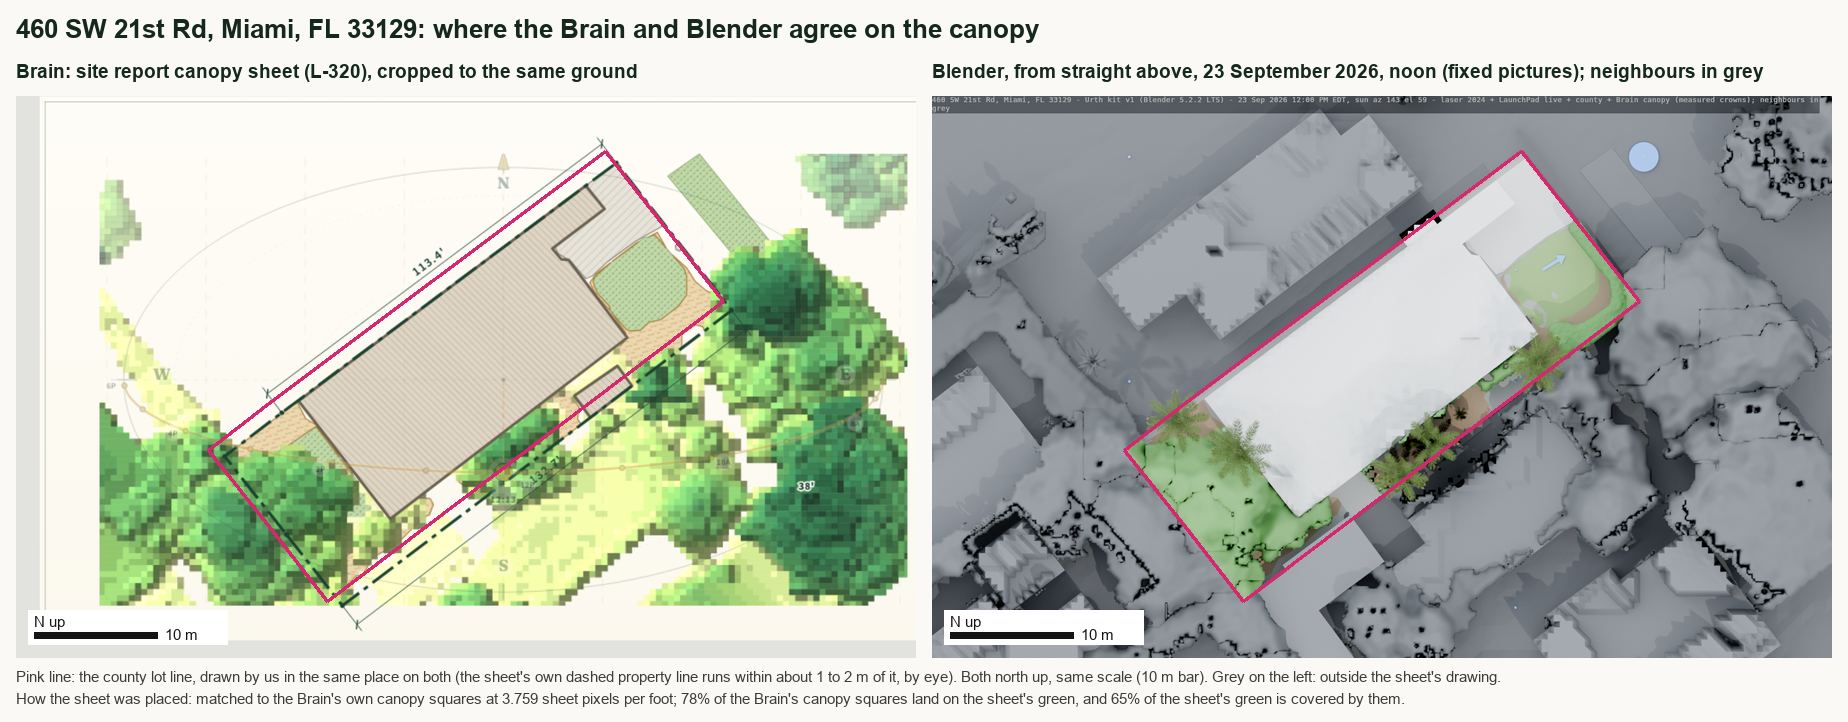
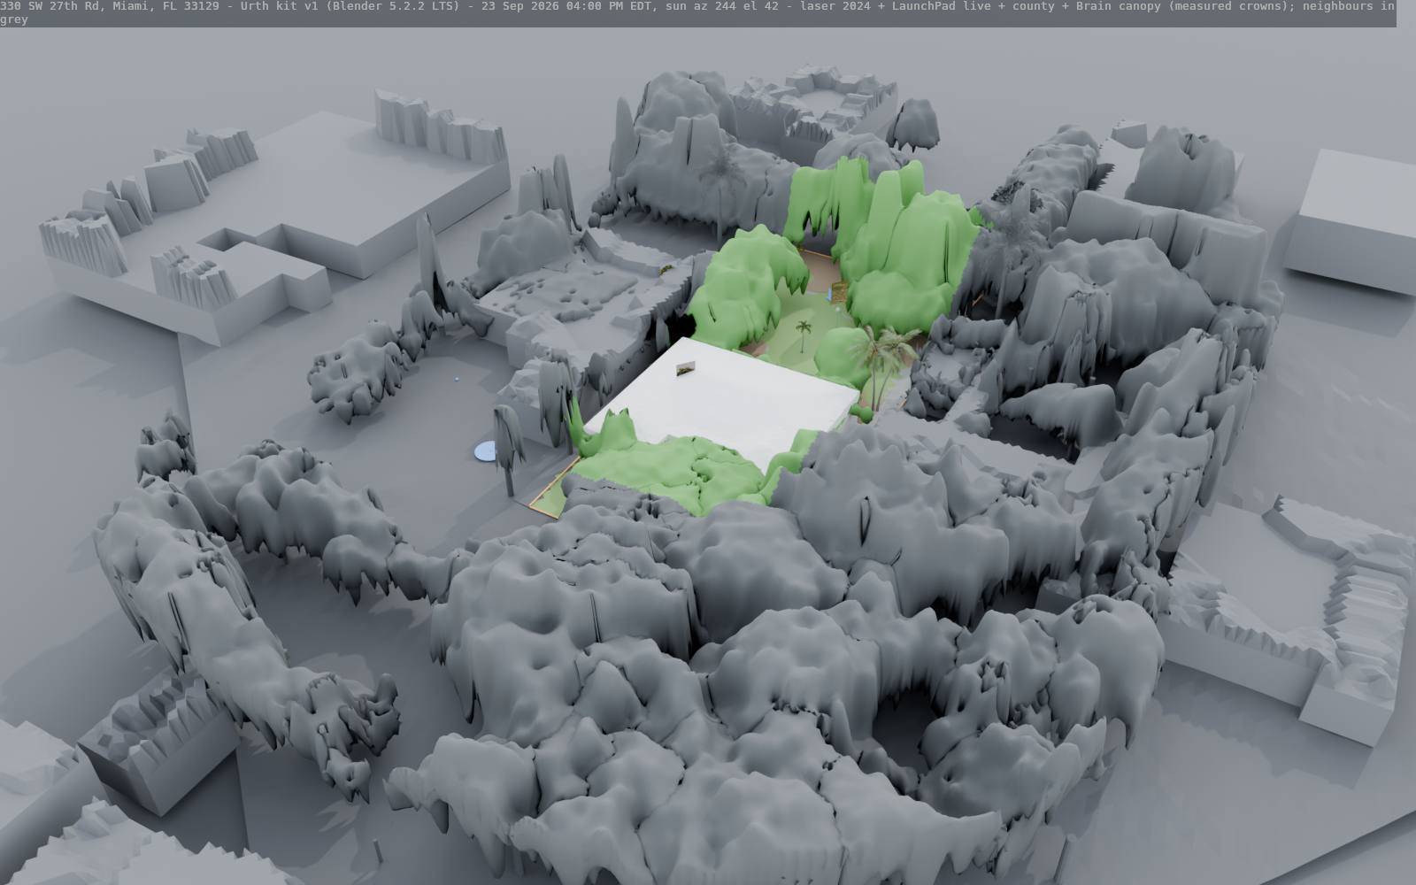
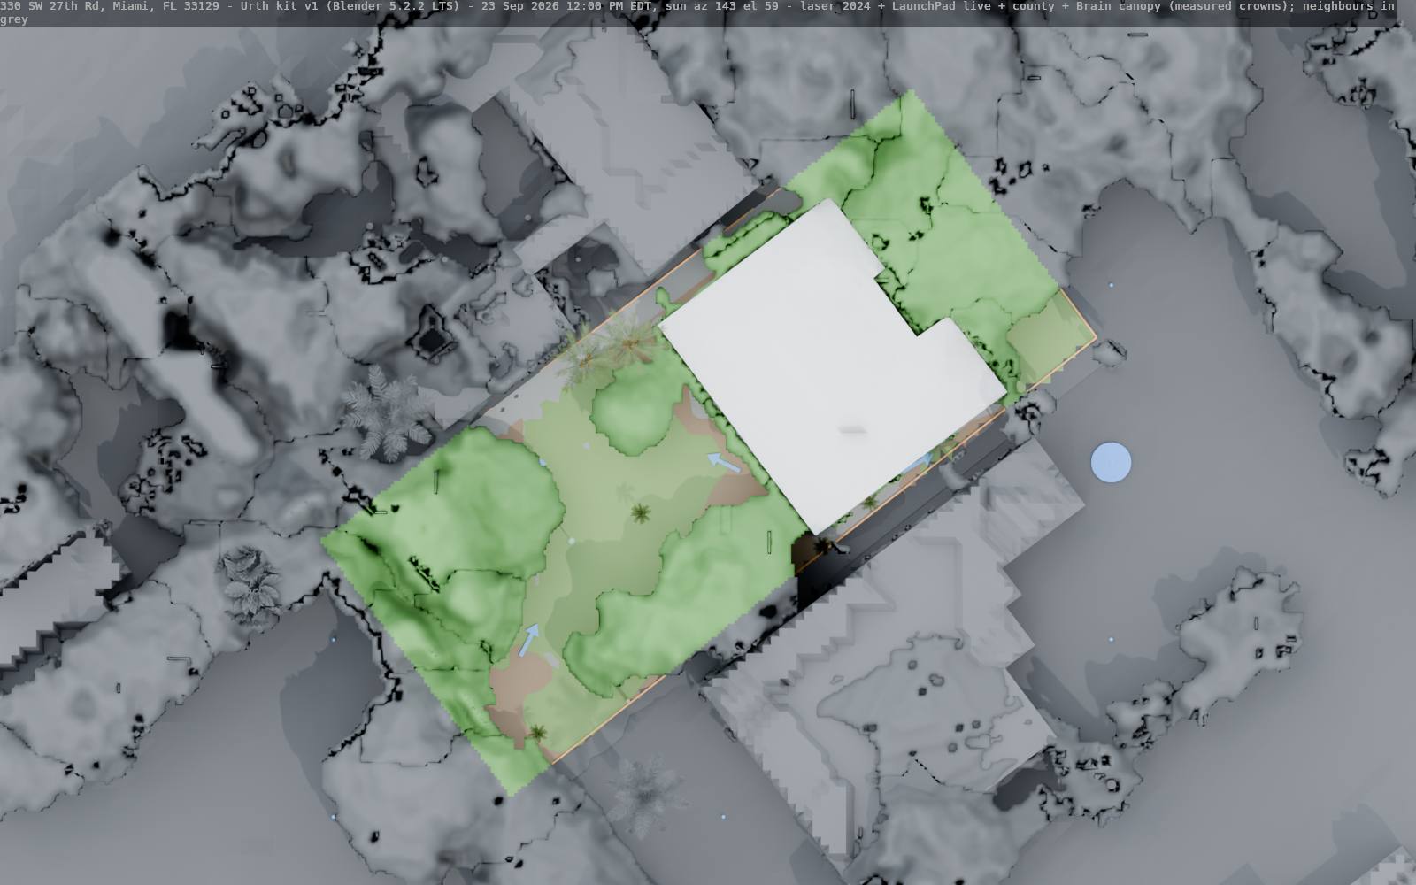
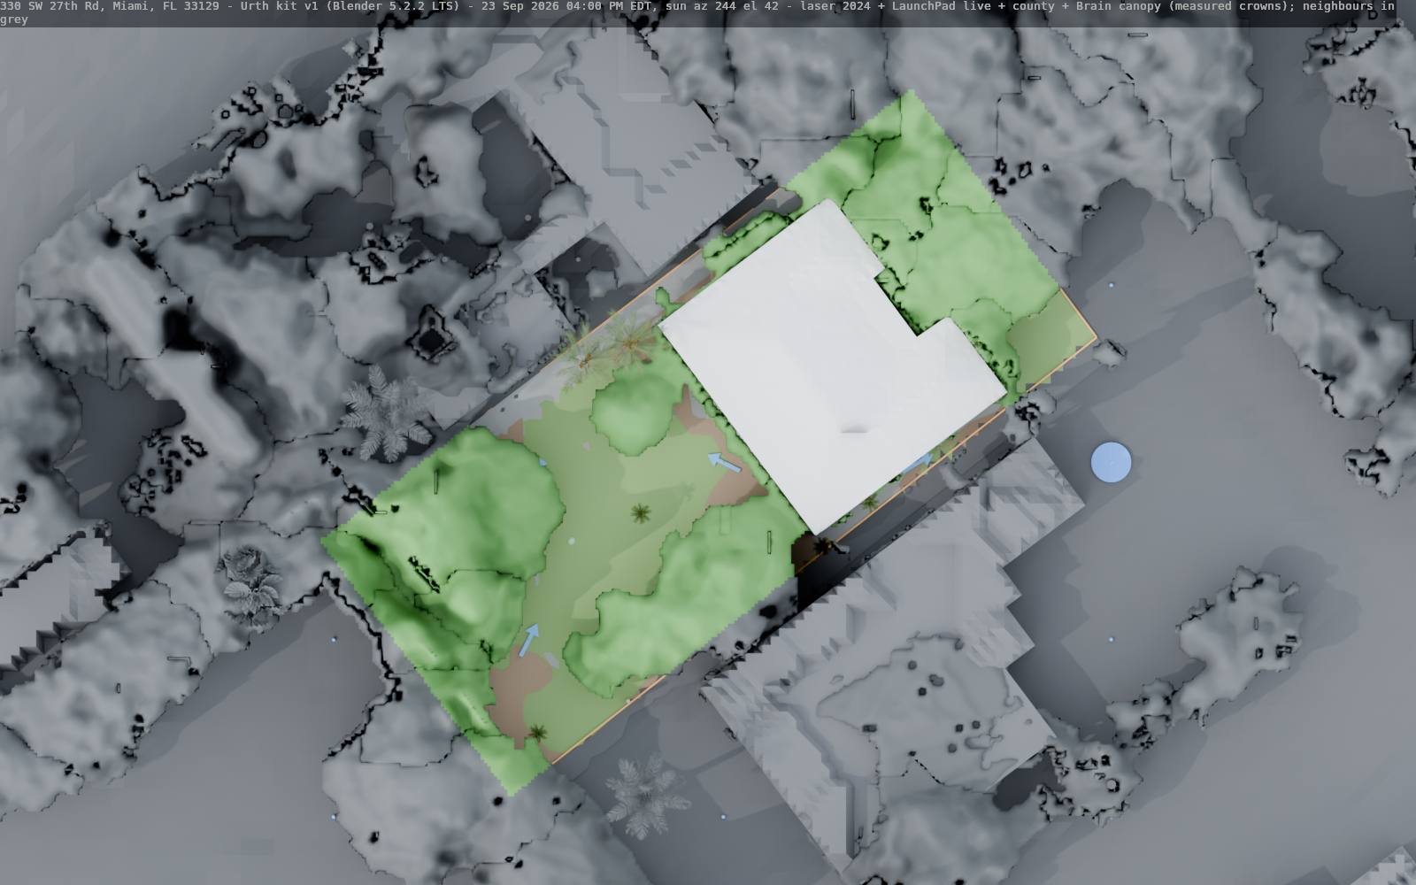
The Brain's own canopy is the same as in stage three at all three houses: the same tops, undersides and lot shares, square by square. What moved is where one crown ends and the next begins, because the kit splits crowns at trunk marks: 460 has 56 crowns (it had 55) and 330 has 104 (it had 108).
Sun 3D on Blender looks like the old Sun 3D. See Sun 3D on Blender.
12985 SW 130th Ct: a fresh lead, the full basic treatment
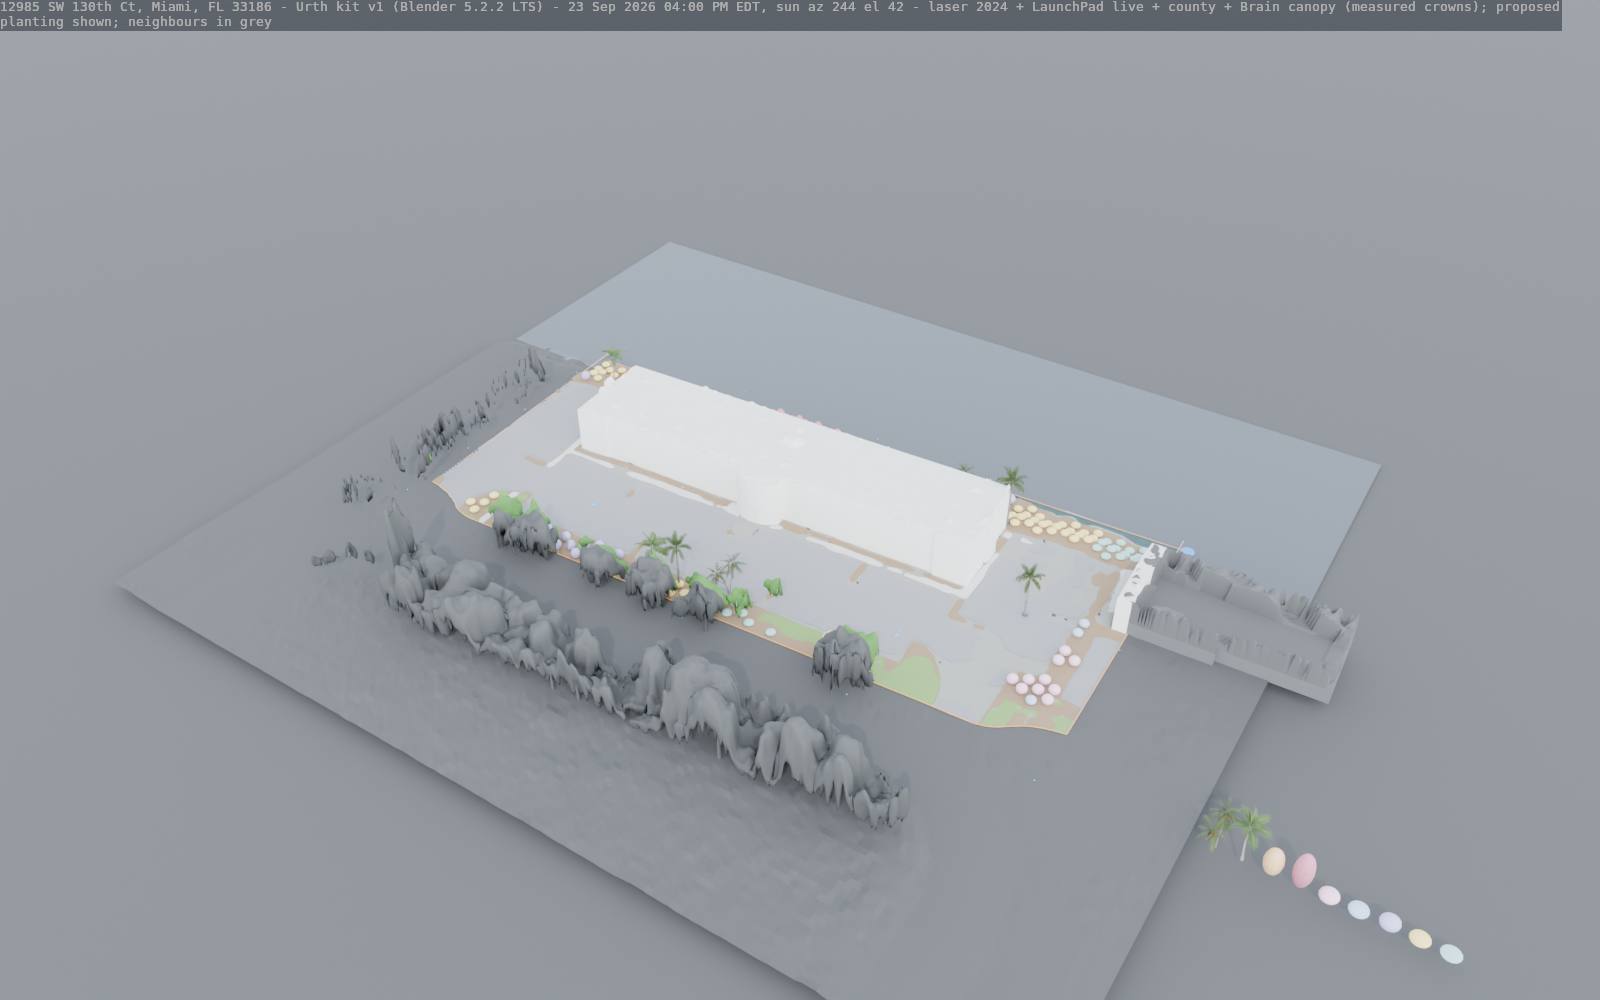
This is what any new lead gets. 12985 SW 130th Ct, in Kendall, had never been built in Blender. Its LaunchPad drawing has only the standard layers. It went through the whole basic format, from its LaunchPad id to the pictures and the 3D model, with no hand work.
How long it took: 11.6 minutes of machine time, end to end, on the MacBook. The Mac was shared with other lanes' work at the time (load average about 35 to 70), which slows the building step. Reading the Brain took most of it; the first read of this address, earlier the same night, took 8.2 minutes. The 2024 laser tile for this area was already on the MacBook; the first property in a new area also downloads about 160 megabytes once. The pictures were made again after a fix to the colour of the lake (the steps and times are those of the timed run).
| Step | Time |
|---|---|
| The bundle: LaunchPad, the county lot, buildings and property record, the 2024 laser (its tile was already on the MacBook), the county aerial | 10 seconds |
| Reading the Brain, GET only: canopy, sun squares, planting plan, drainage, elevation, site marks and sheets | 7.8 minutes |
| LaunchPad's layers into the model's frame | 1 seconds |
| The Brain into Blender's layers (crowns, palms, drainage, planting plan) | 6 seconds |
| The model, five pictures and the viewer's model file, on the processor | 3.1 minutes |
| The Brain against Blender side by side, and the viewer's sun data | 25 seconds |
| Total | 11.6 minutes |
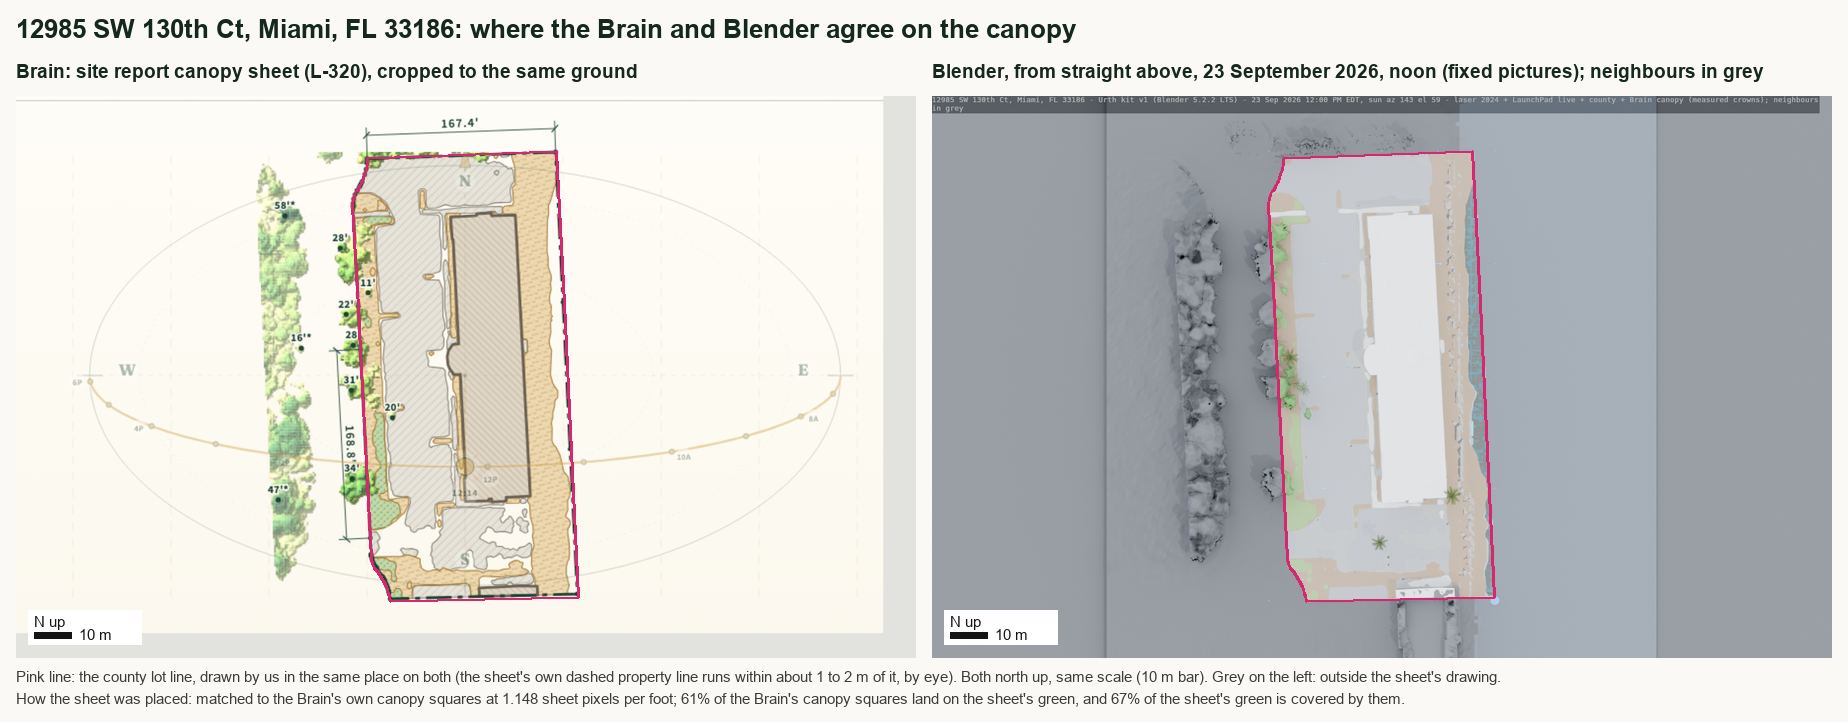
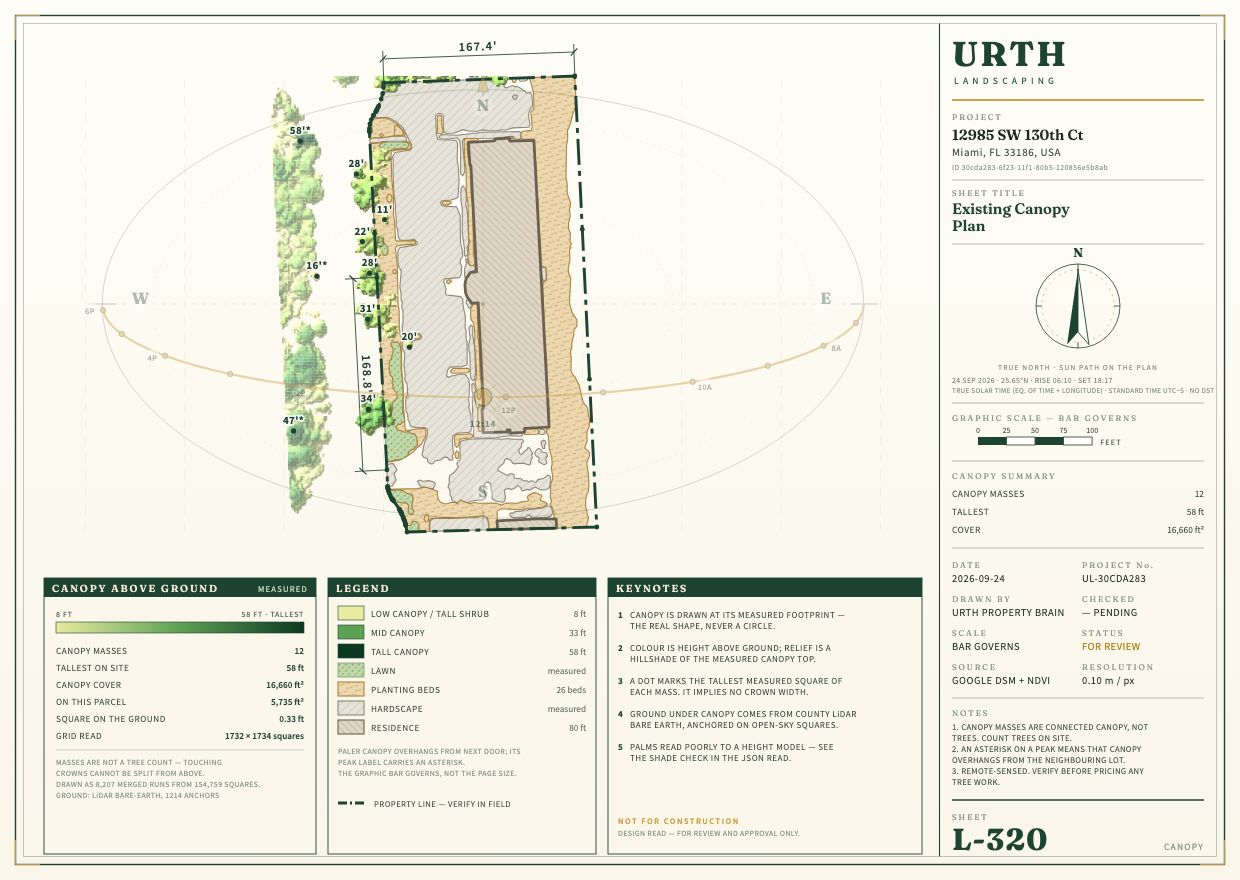
What it shows. A lot of about 1.6 acres (6,570 square metres) with a large house of about 1,350 square metres on the ground, a long drive with parking beside it, lawn and 20 bed outlines drawn in LaunchPad, and a lake to the east. The Brain found 40 crowns. Most of the canopy is a line of trees on the western neighbour's side, so on this lot the canopy is small: 5,735 square feet by the Brain's count. Four palms come from the Brain's own labels. The Brain's planting plan proposes 216 plants, 5 of them palms. The Brain's report gives open ground 7.3 hours of sun in June and 4.1 in December, and the beds 13 in 100 of their area in shade, 54 in part sun and 33 in sun.
The model's area grew to 149 by 165 metres to hold the whole 61 by 121 metre lot; the old fixed window would have cut about 10 metres off each end. In the side by side the Brain's sheet sits at its printed scale (this sheet's bar runs to 100 feet). 61 in 100 of the Brain's canopy squares land on the sheet's green, fewer than at the three houses, because most of this canopy is a narrow line of trees along the lot's edge.
The pictures
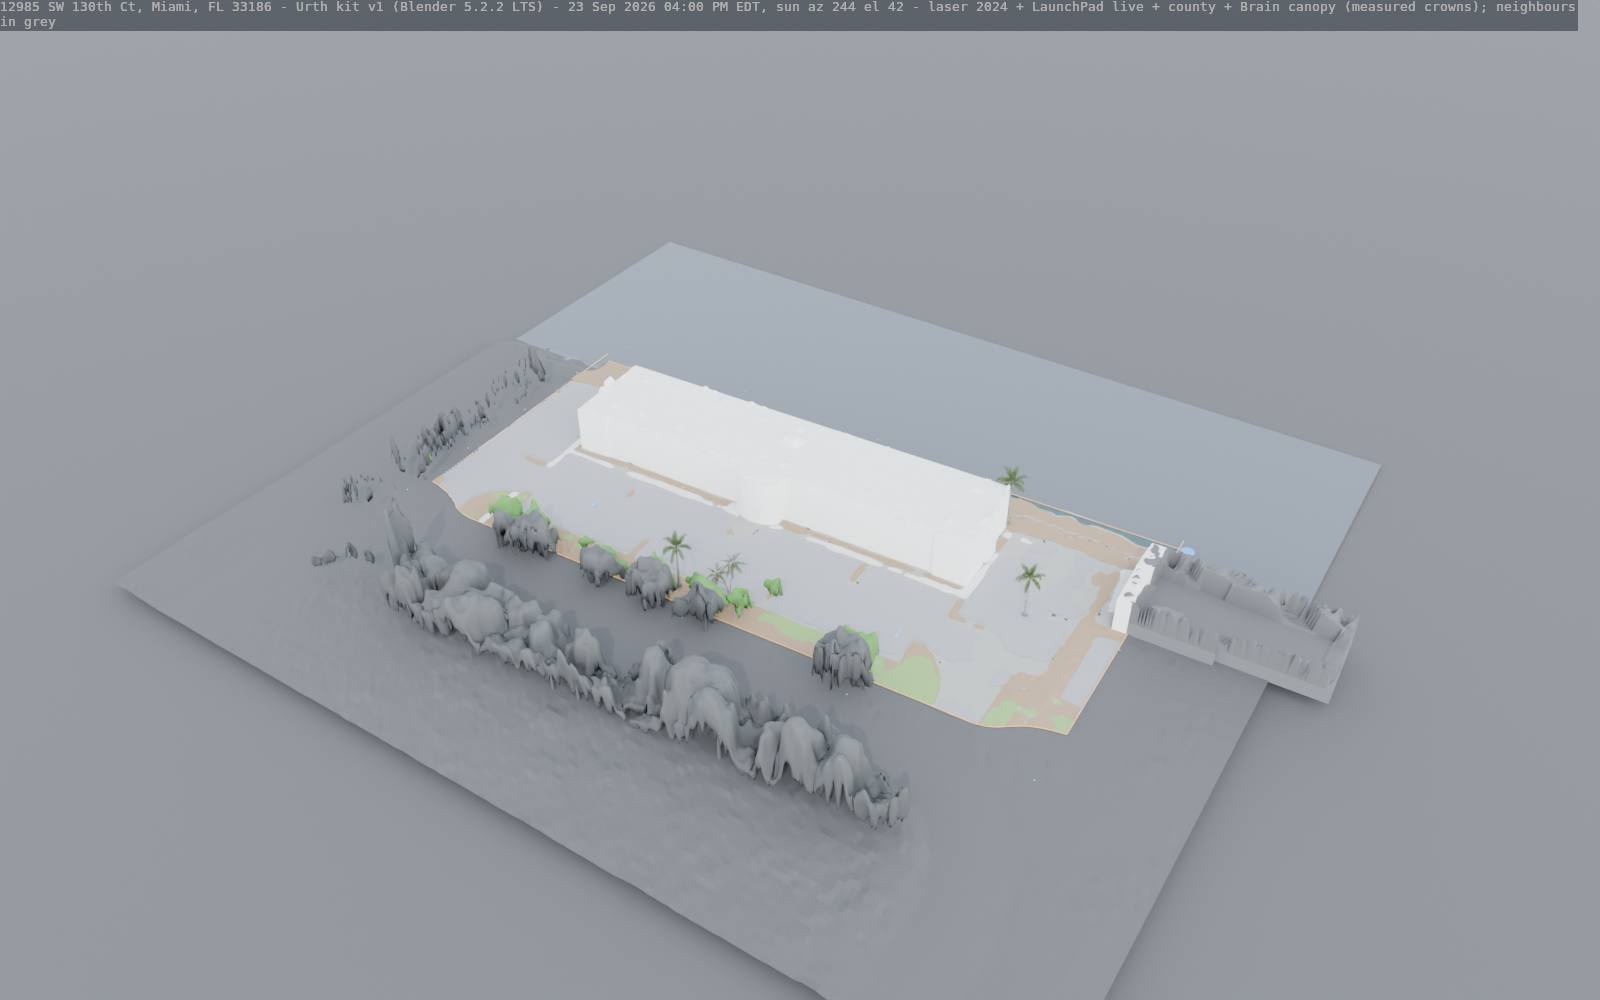
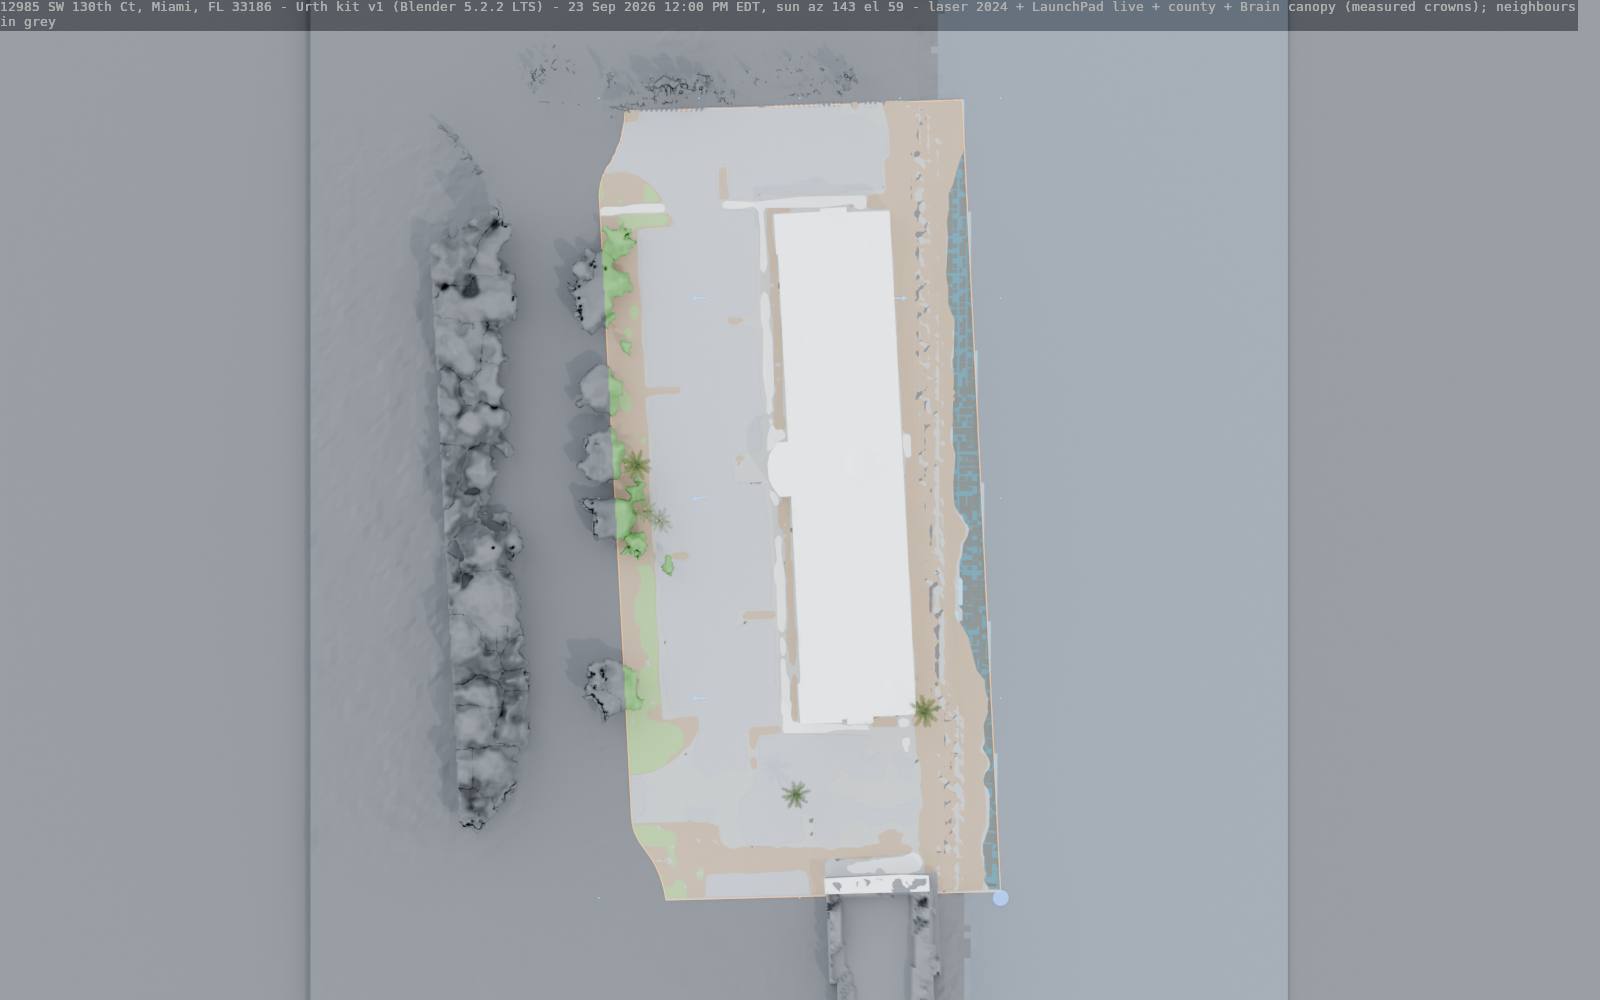
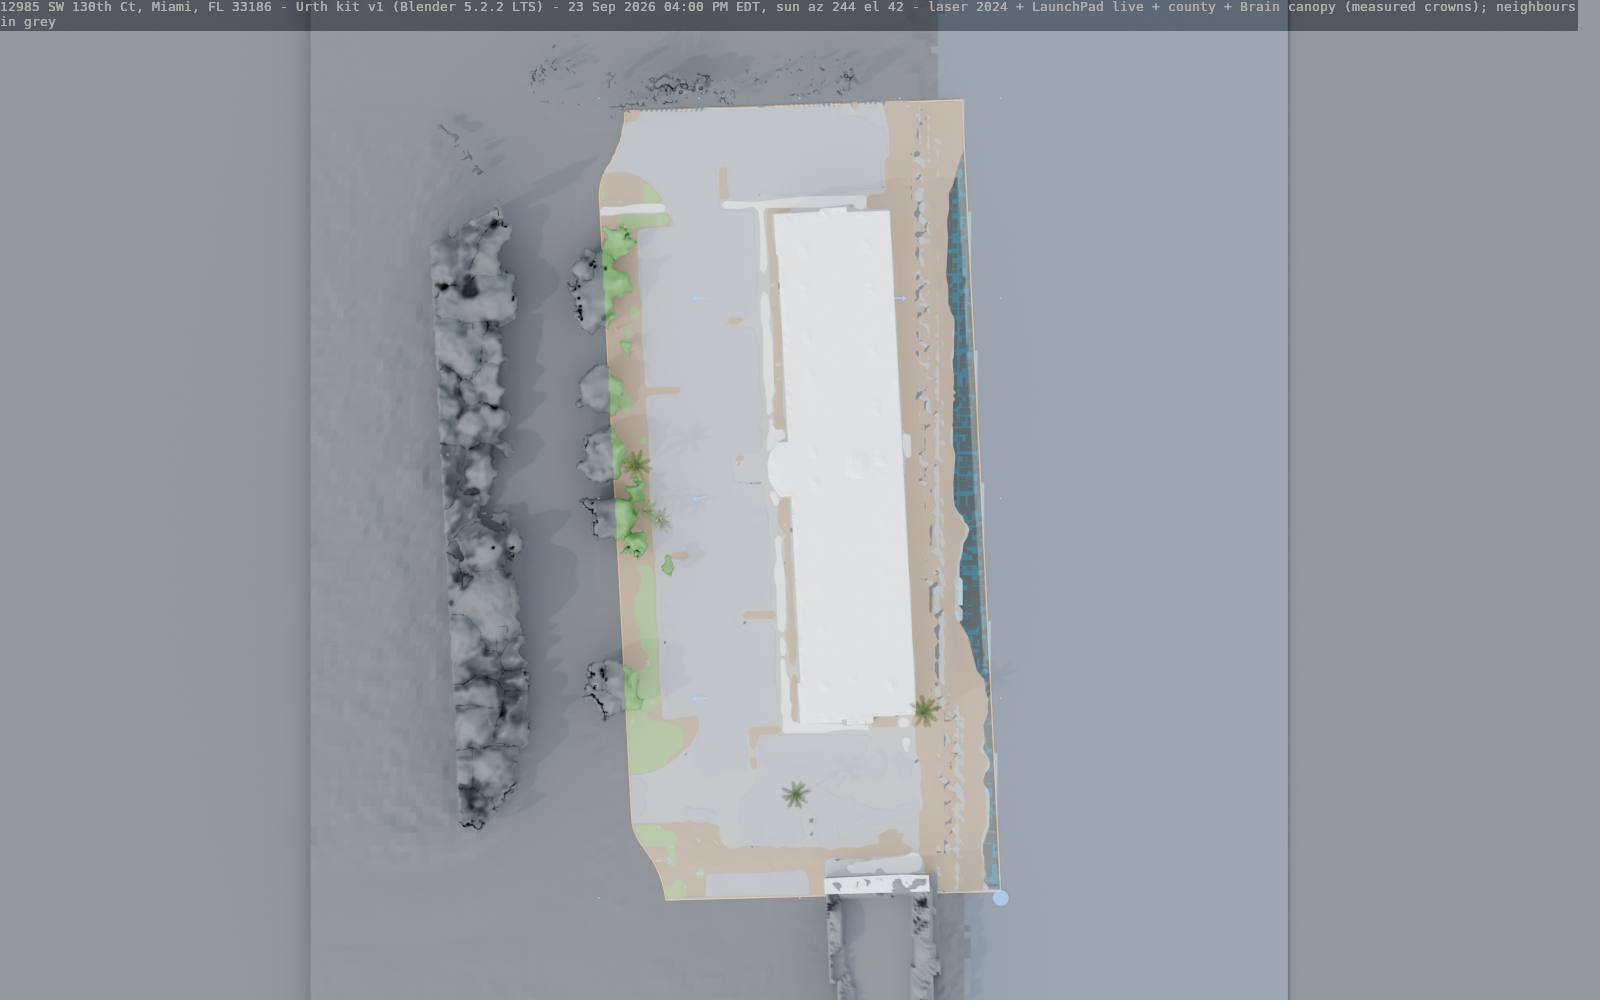
Compare with the Brain's sheets
The Brain against Blender, from above
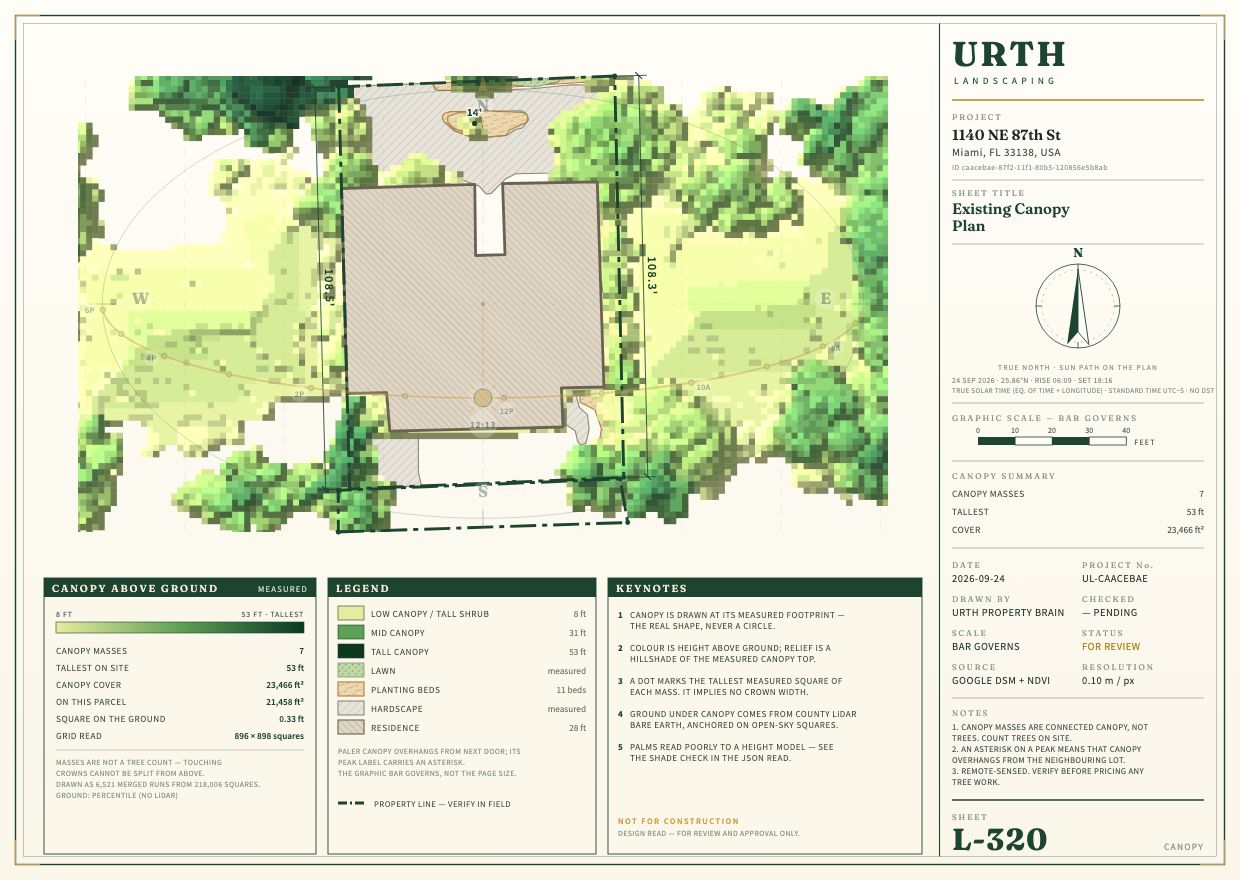
1140 NE 87th St
The sun check house: its beds agree with the Brain (Blender 77, 20 and 3 in 100 of the bed area in shade, part sun and sun; the Brain 74, 17 and 9), and the planting plan's light label is the same on 9 of 9 beds. Nothing new in LaunchPad here. The free-air preview is on this house.
The pictures
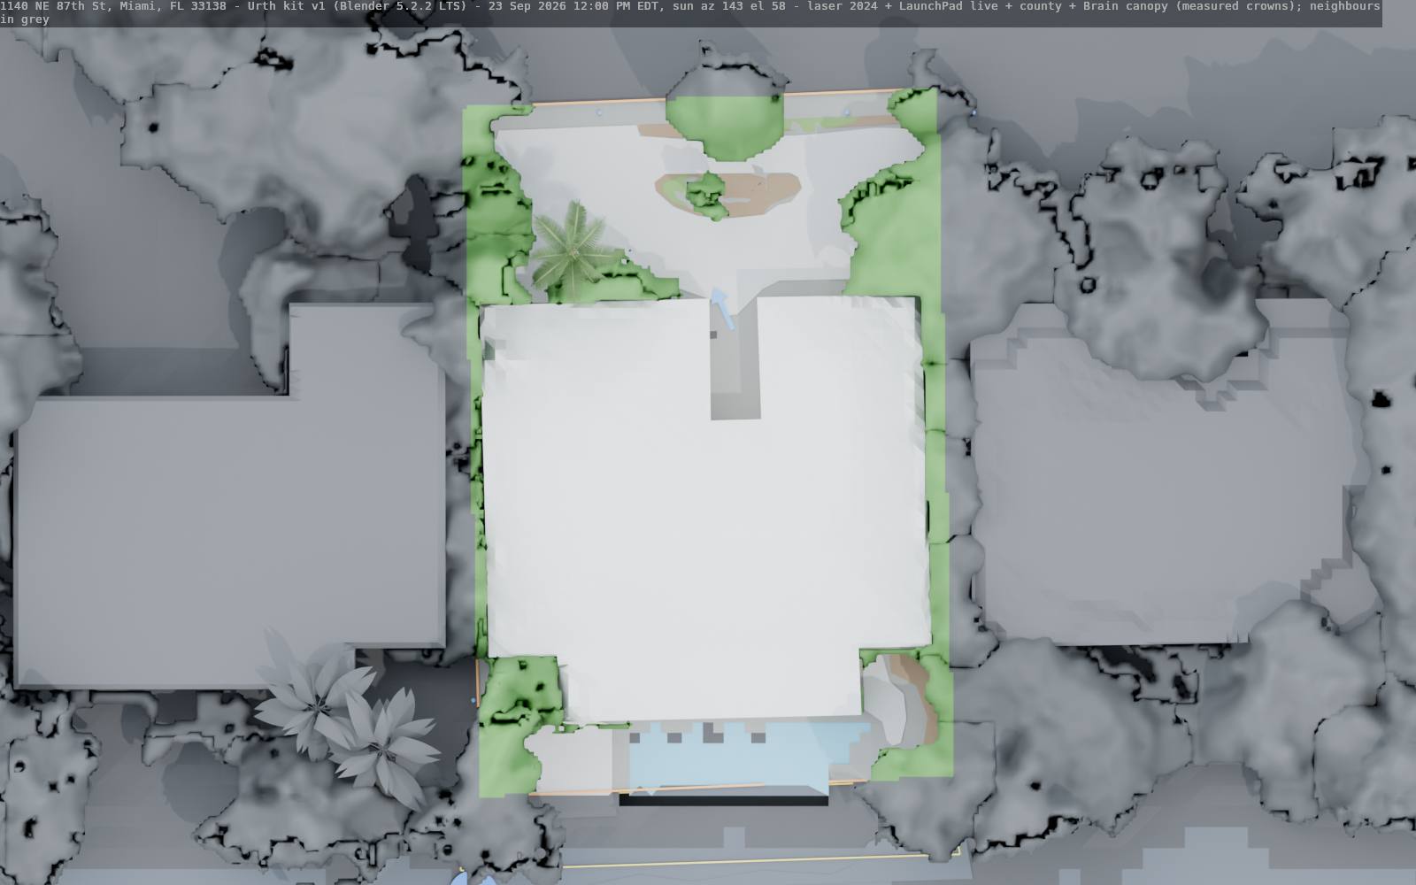
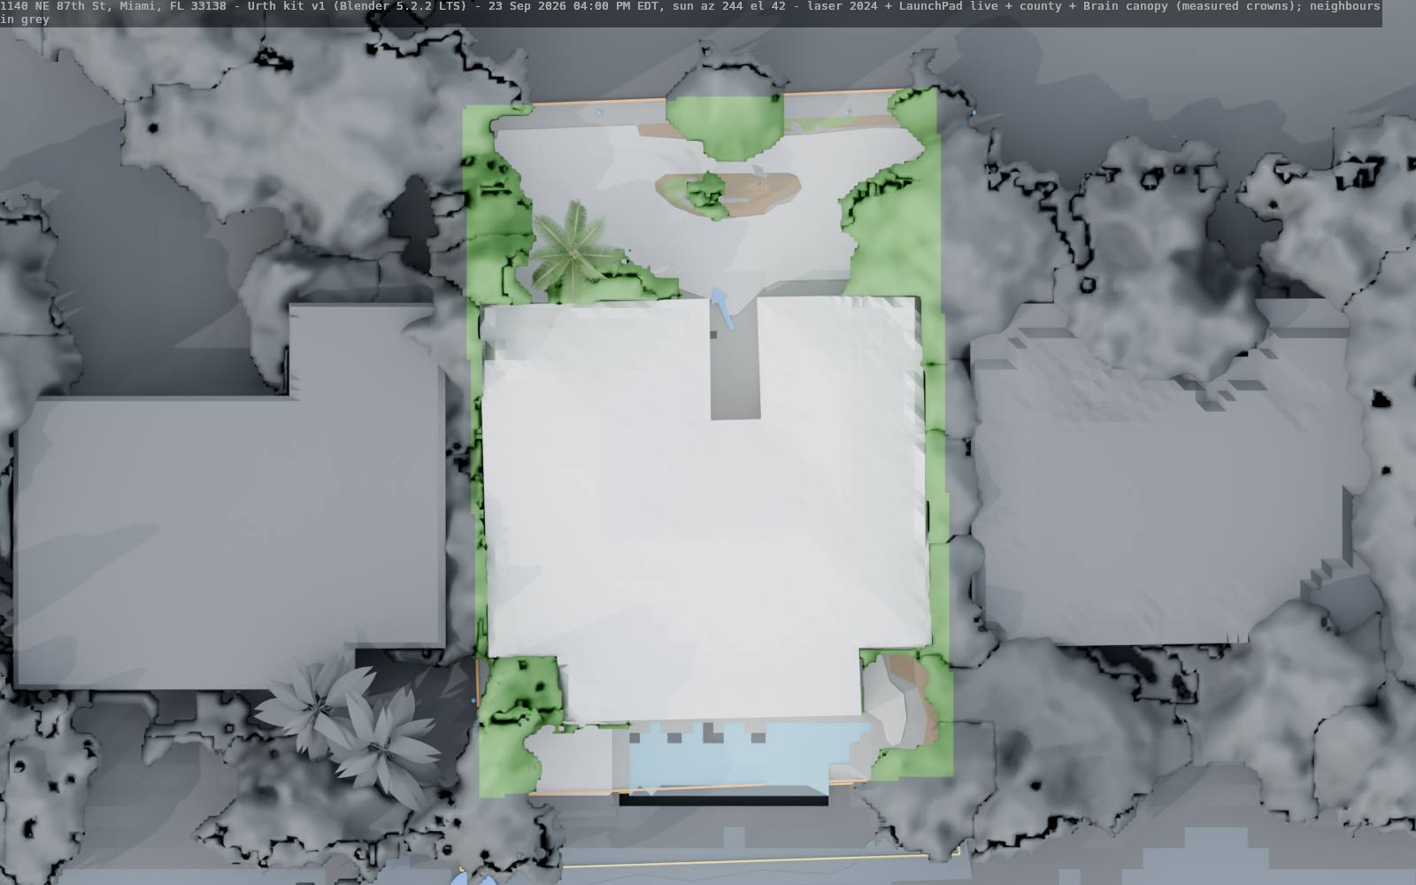
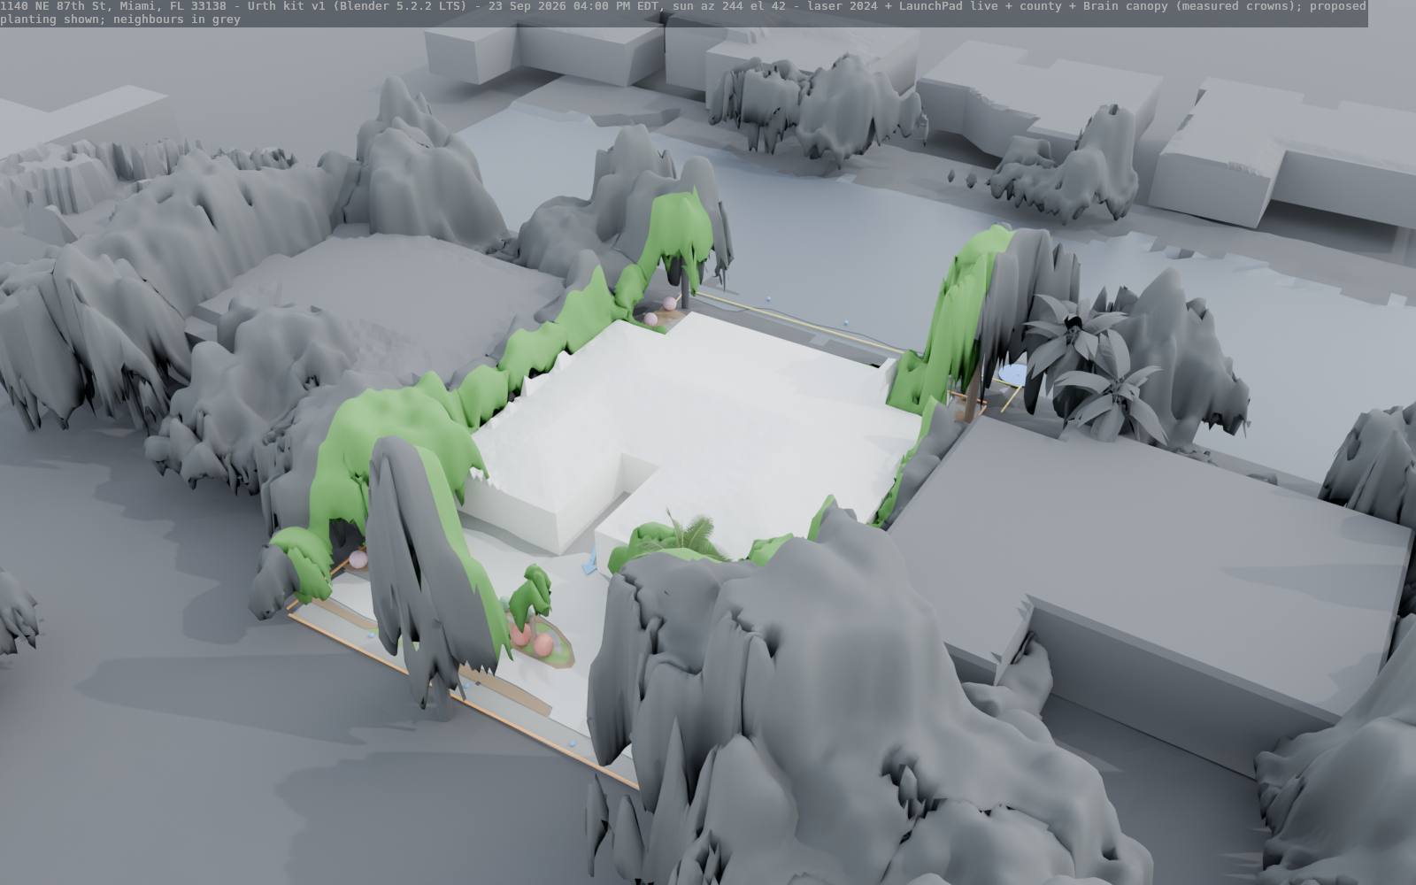
Compare with the Brain's sheets
The Brain against Blender, from above
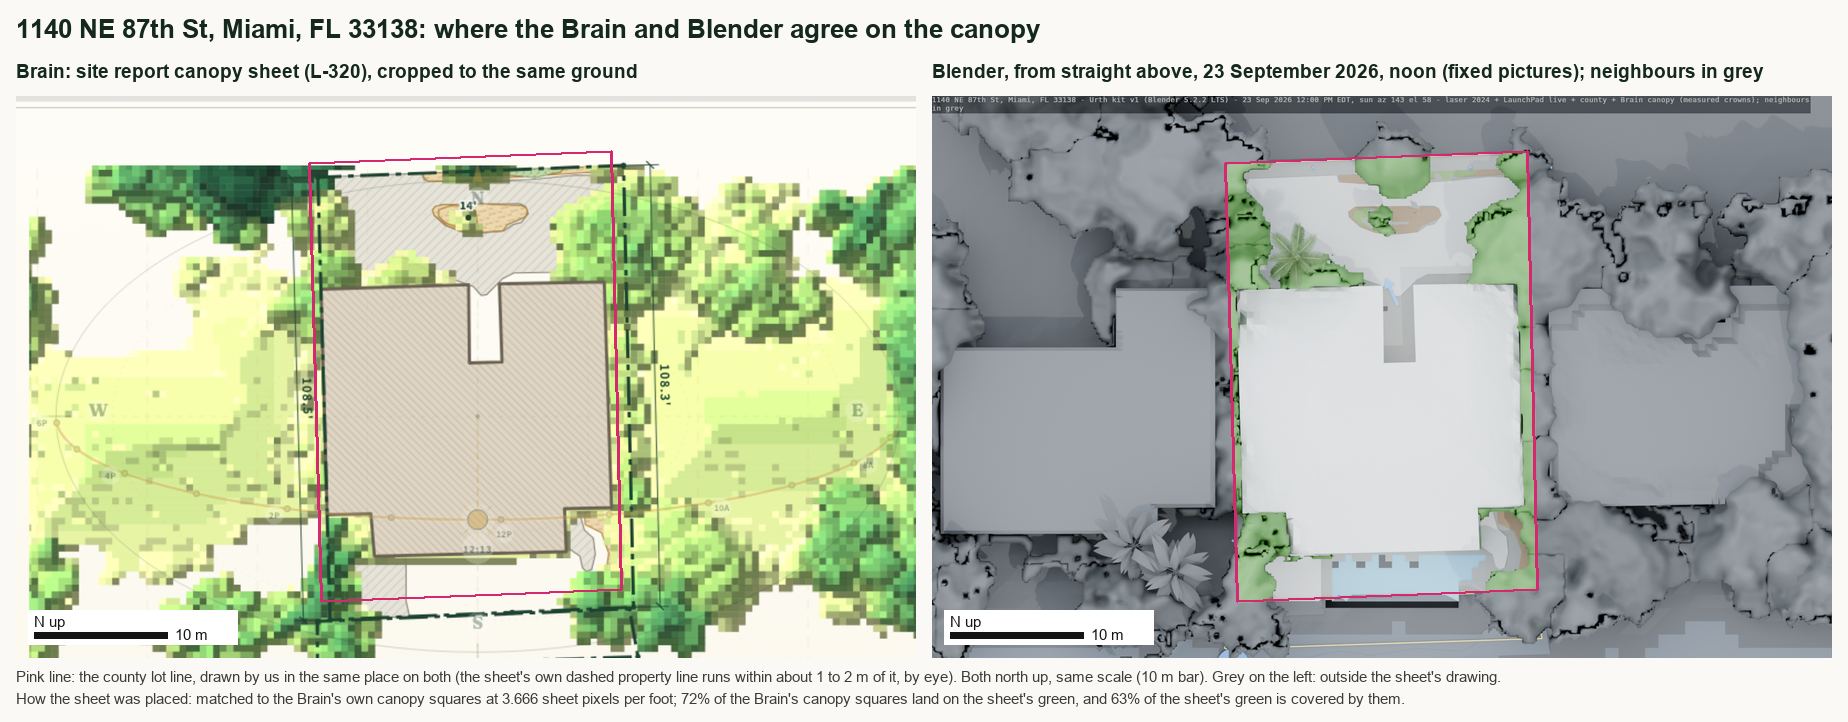
Stage three against stage four
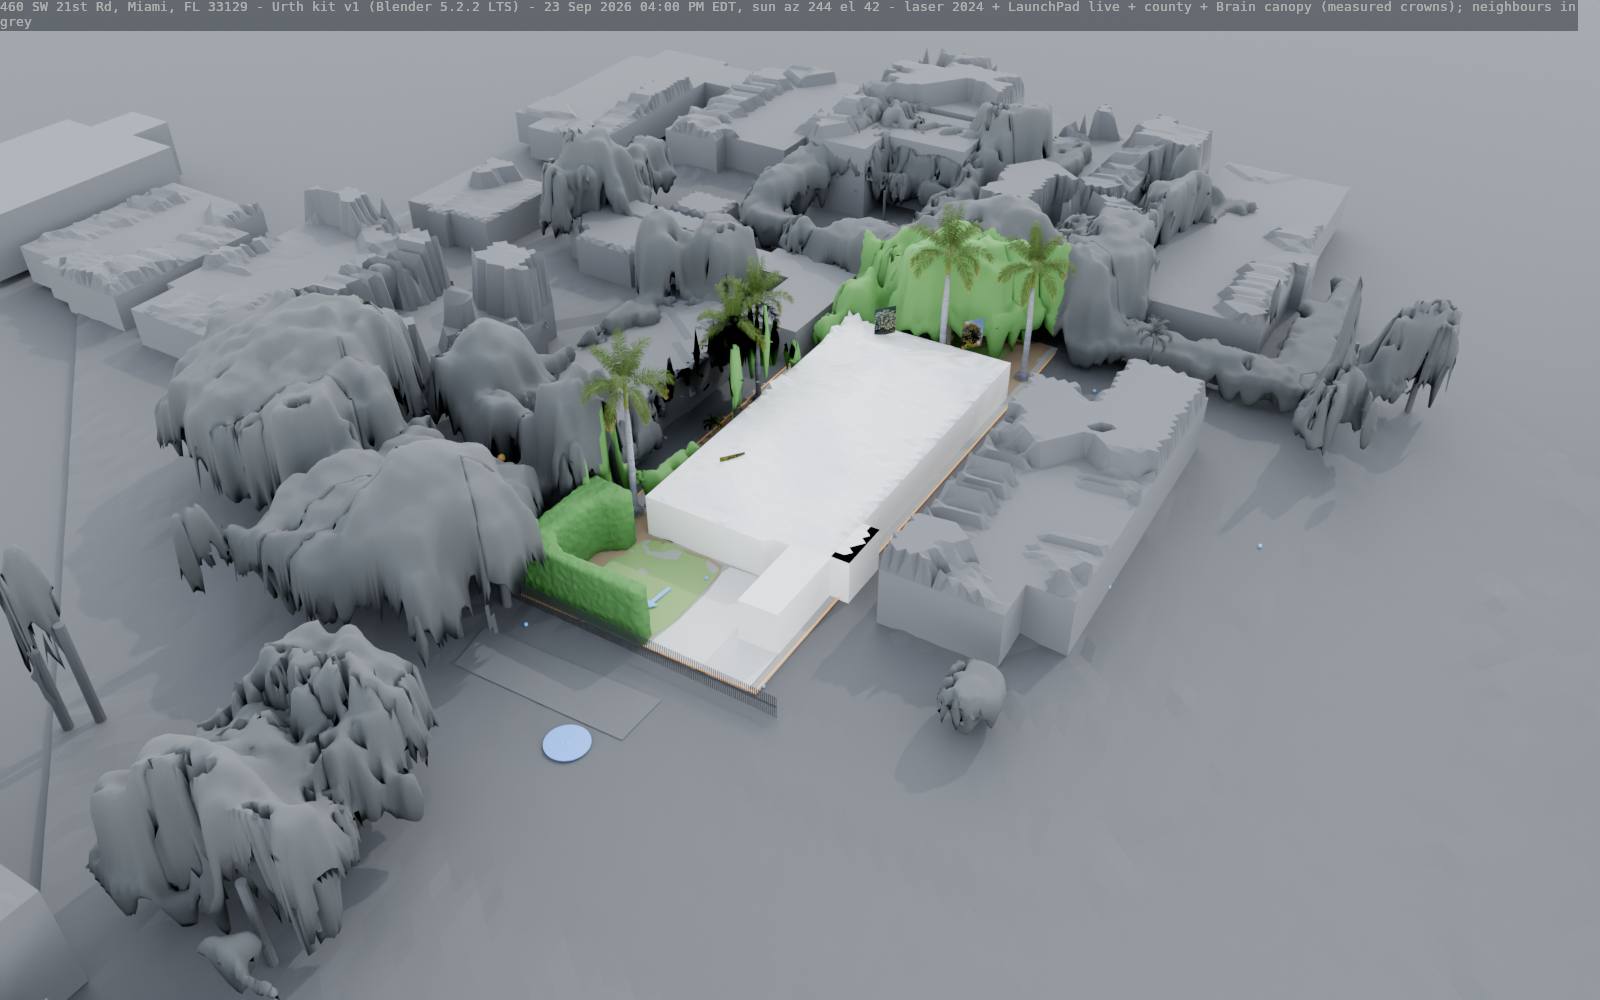
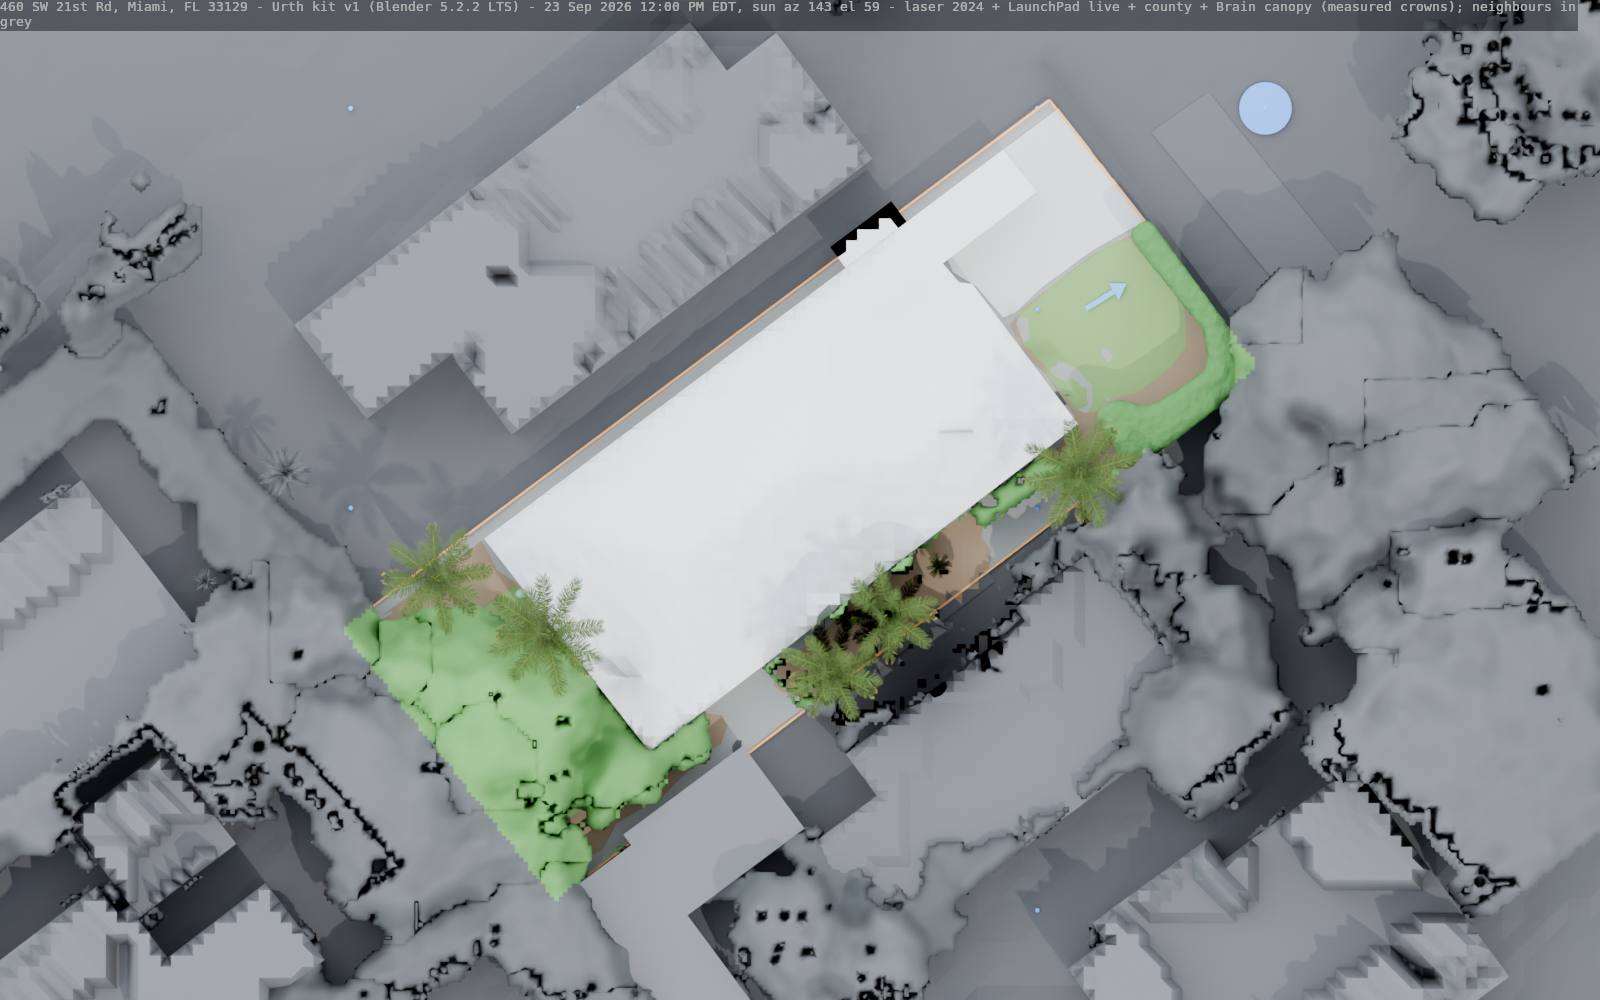
460 SW 21st Rd
Alan's four PALM points are palms now, and his TREE point marks a trunk. The hedges read 3.92 metres tall from the laser. The site-mark photos sit on their pins.
The pictures
Compare with the Brain's sheets
The Brain against Blender, from above
Stage three against stage four
330 SW 27th Rd
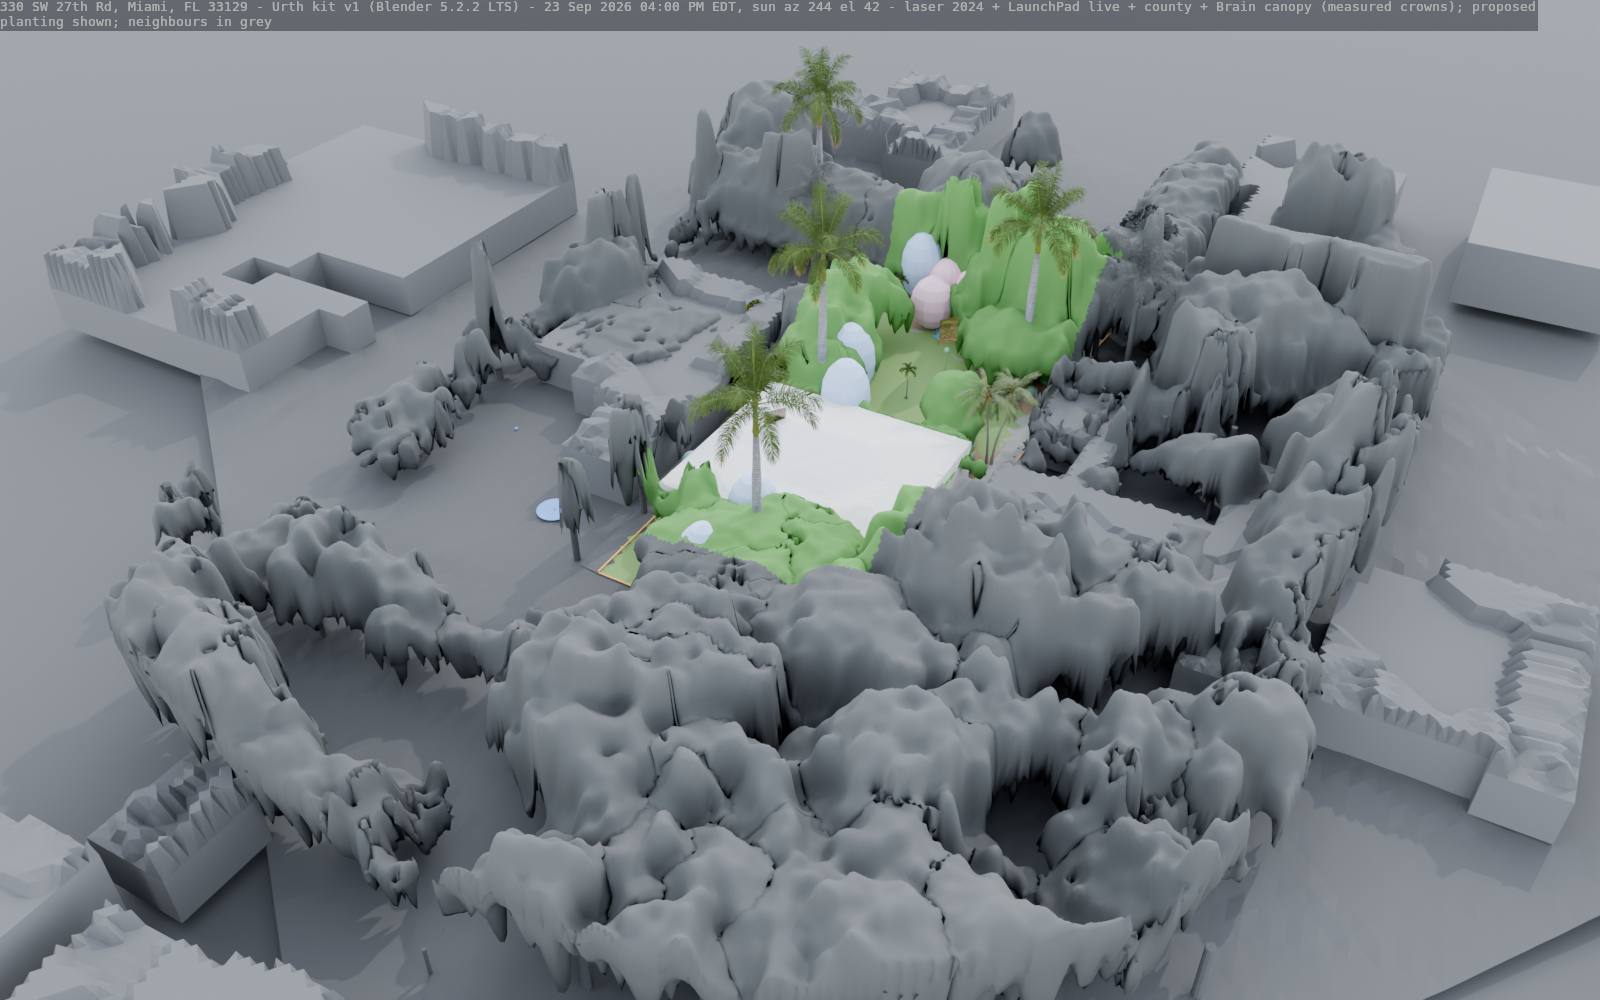
Alan's three PALM points are palms now, and the seven earlier tree points are gone. The largest model, with 104 crowns. The bare-lot simulation is on this house.
The pictures
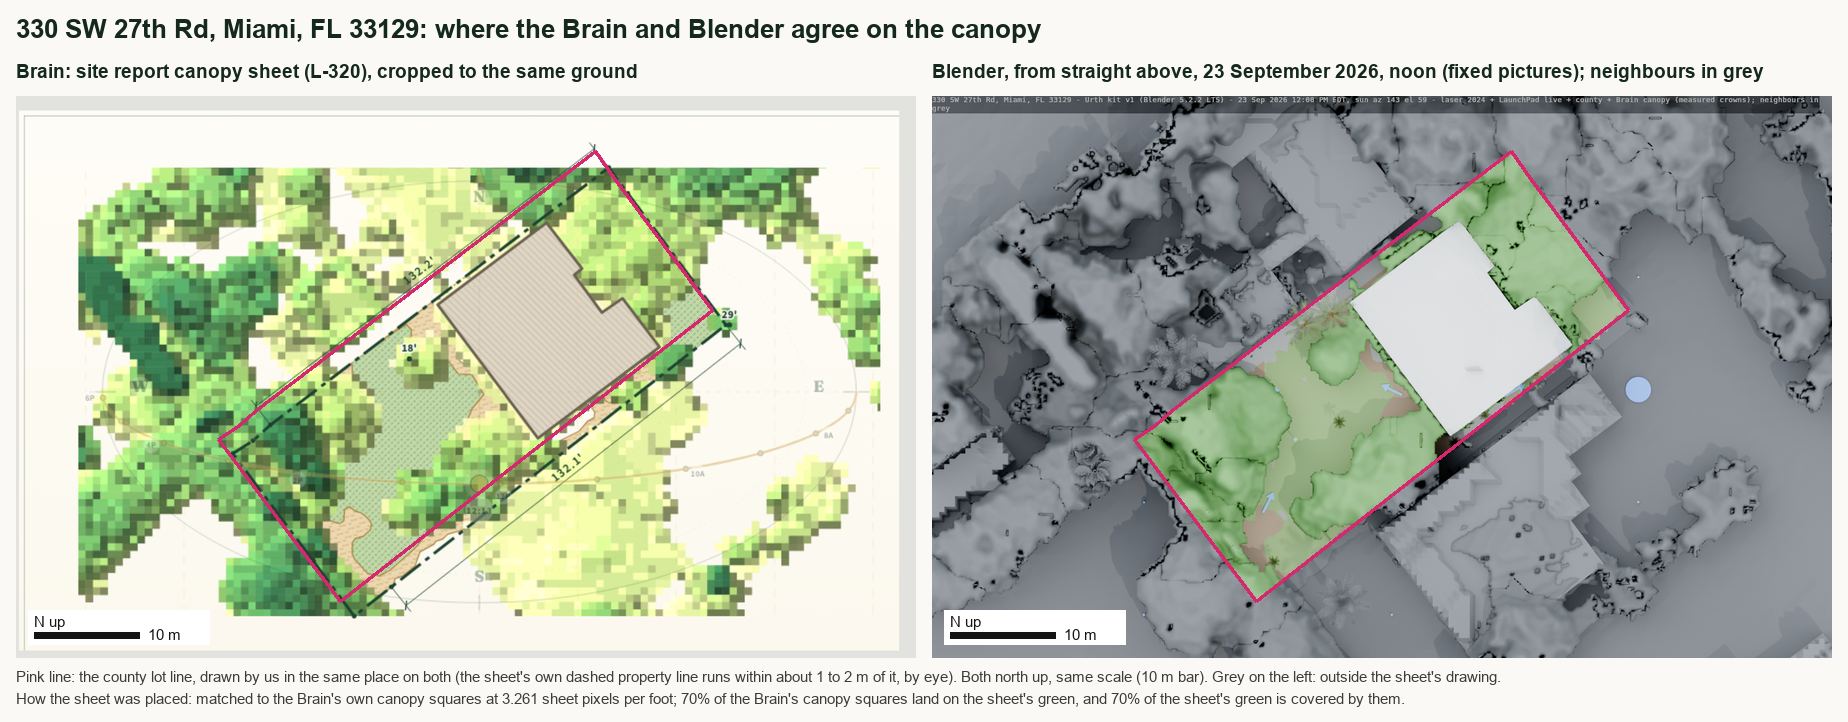
Compare with the Brain's sheets
The Brain against Blender, from above
Stage three against stage four
Free air below the branches (preview, 1140 NE 87th St)
The Brain is not changed. Its crown rule lives in files that another session's pull requests own. This is what the change would do, shown beside the rule in use today.
Compare with the Brain's sheets (flat pictures)
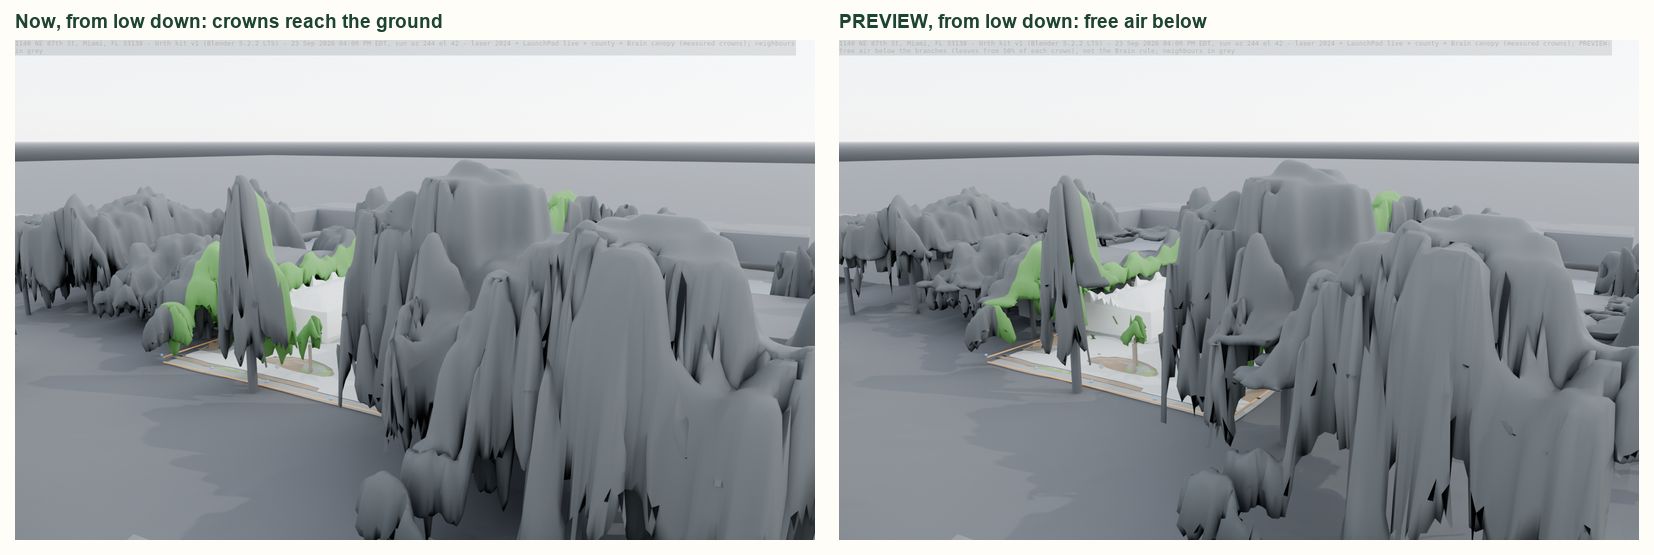
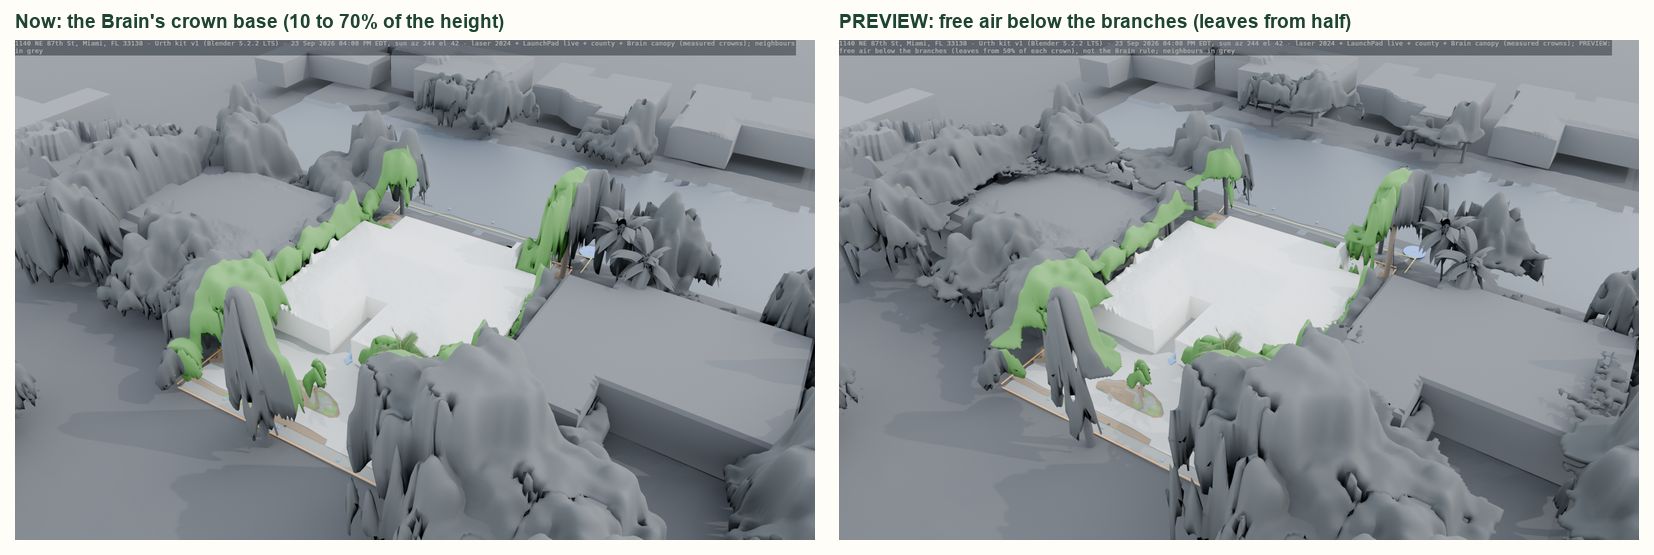
The rule tried. Every broadleaf crown has free air below half of its tallest point. The underside of the leaves is at least that high. Where the Brain's crown edge comes lower than that, the edge is lifted to sit at that height with half a metre of leaves. The Brain's footprint and every top above that height stay as they are. The canopy edges that the Brain's infrared reads as "not leaf", which today are solid shade down to the ground, are treated the same way: leaves from half their height. Trunks show under every crown. Palms are unchanged.
Why half. Today the Brain puts the bottom of the leaves between a tenth and seven tenths of the height, and at a crown's edge its measured tops fall close to the ground, so crowns hang like curtains. A shade tree in a Miami yard is usually limbed up to about half its height or more, so people and lawn fit under it. Half is a middle value, not a measurement. One setting changes it.
What it would do to the report (Blender's own sun numbers, the Brain's rules, 21 June and 21 December)
| The Brain's report | Blender, the rule today | Blender, the preview | |
|---|---|---|---|
| Open ground, hours of sun on 21 June (the Brain's open-sky squares, the house roof included) | 8.57 | 7.31 | 7.62 |
| Open ground, hours of sun on 21 December | 5.26 | 4.66 | 5.0 |
| Ground under the Brain's canopy, hours on 21 June | not reported | 1.3 | 2.92 |
| Ground under the Brain's canopy, hours on 21 December | not reported | 0.58 | 2.04 |
| Beds: shade, part sun, sun (in 100 of the bed area) | 73.6, 17.3, 9.1 | 76.7, 20.1, 3.2 | 56.2, 31.4, 12.4 |
| Beds whose light label matches the Brain's planting plan | 9 beds | 9 of 9 | 3 of 9 |
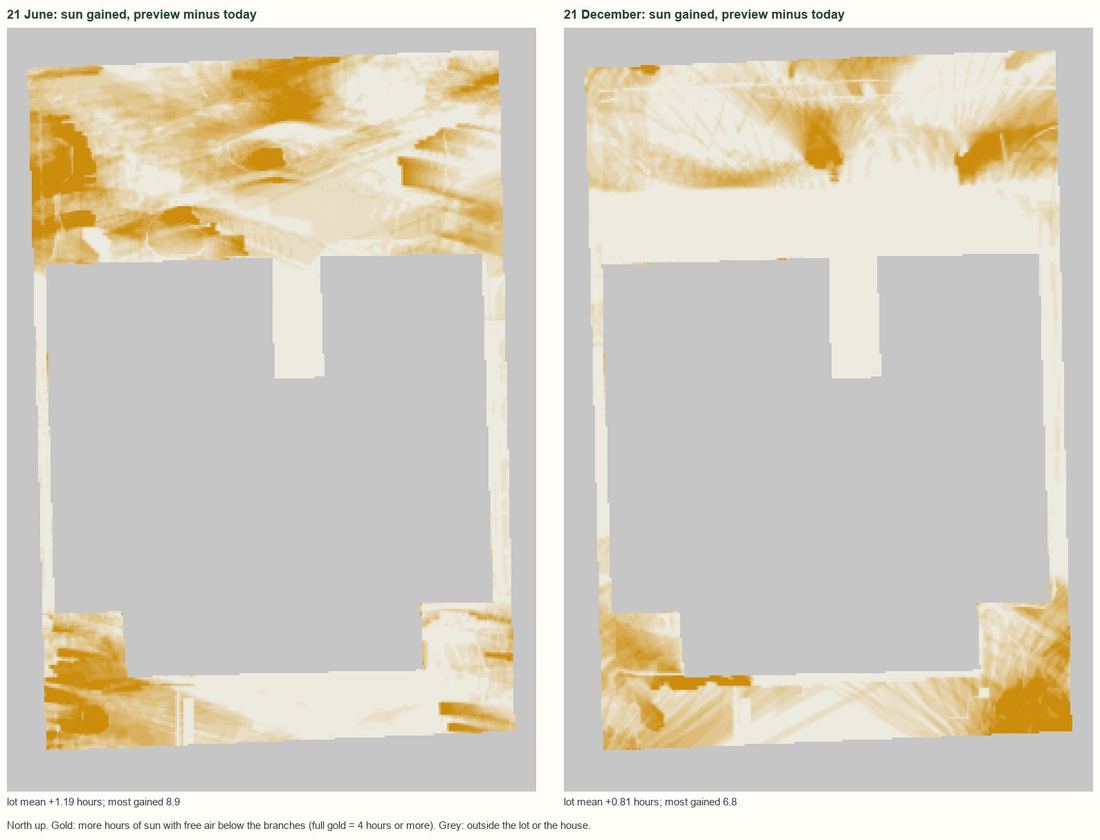
With free air below the branches, the ground under the canopy would get about 1.6 more hours of sun on 21 June and 1.5 more on 21 December. Open ground changes little (7.31 to 7.62 hours in June). The beds move toward the light: shade falls from 77 to 56 in 100 of the bed area, and 6 of the 9 beds would get a different light label in the planting plan. So the rule matters for the report mostly through the beds under and beside the trees.
Both Blender columns use the Brain's own rules for counting sun (every 30 minutes, the leaves solid in the wet season). They differ only in the canopy shape. Source: the stage four result, preview-airspace/numbers.json.
The planting plan on a bare lot (simulation, 330 SW 27th Rd)
As if 330 SW 27th Rd were a bare new development. The existing planting is taken out of the picture: 17 trees whose trunk stands on the lot, 5 palms and the lawn, which shows as graded soil. The house, the ground, the paving, the pool and the neighbours in grey stay. The Brain's planting plan is then placed on the lot: 106 plants, as stand-ins by size and in the plan's own colours, with the beds as fresh mulch.
Compare with the Brain's sheets (flat pictures)
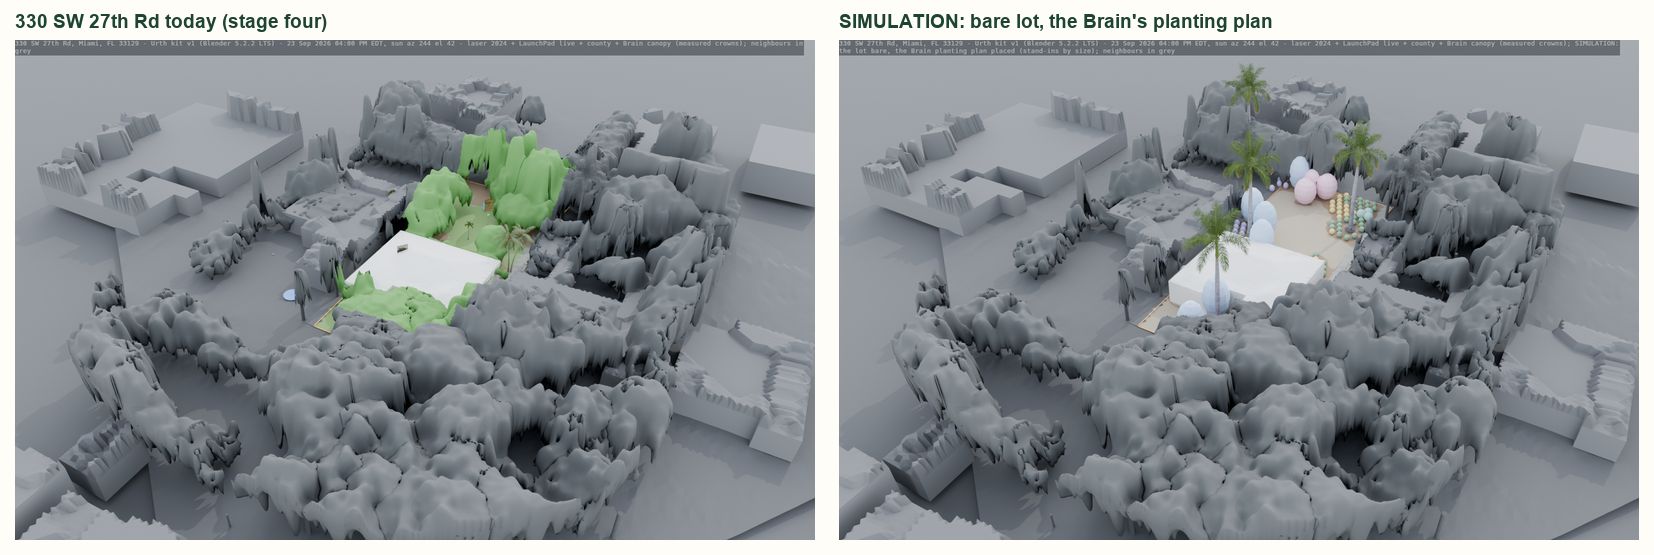
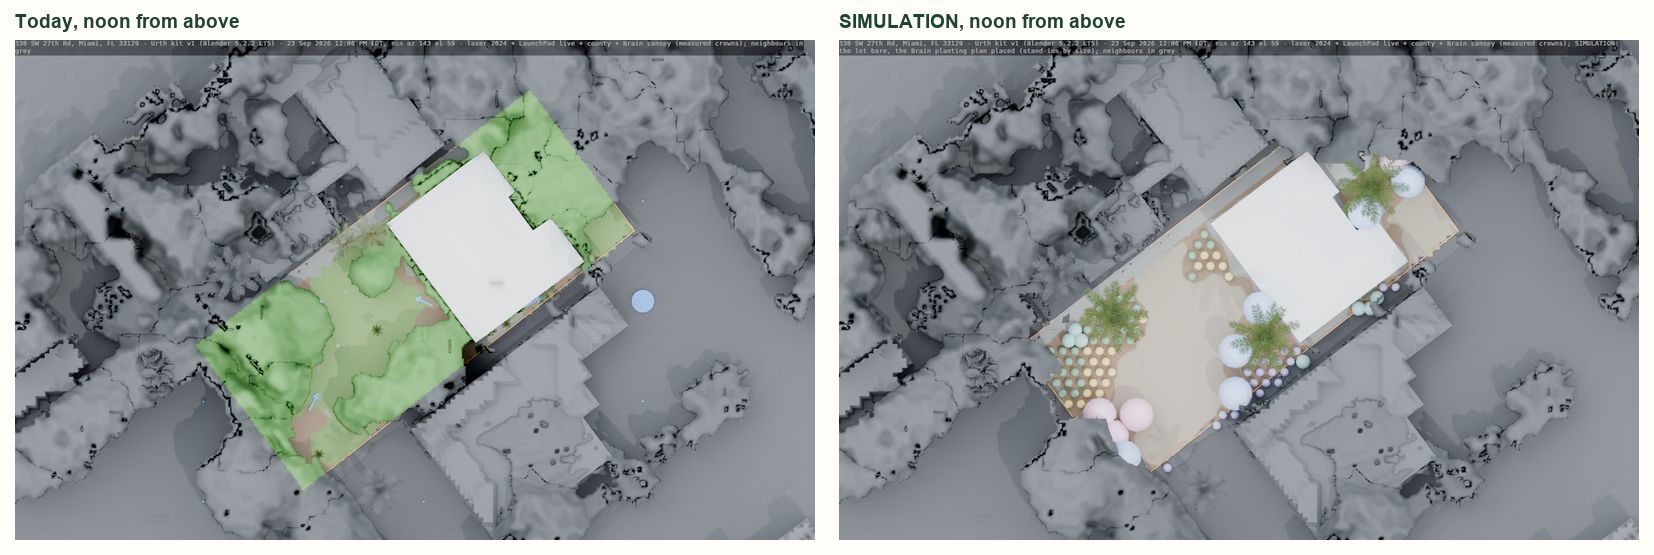
This is a simulation, not a design. The plan was made for this lot as it is, with its shade; on a truly bare lot the light would be different, and a developer's plan would add trees. Developer projects run for weeks, so this is the first of these runs to learn from. Each plant is drawn at the size the plan gives.
Sun 3D on the Blender model (now the Sun view)
It opens in the old Sun 3D's look. The day's sun stands up as pixels: dark green where it is shaded, olive in between and gold in full sun, on the old Sun 3D's green backdrop and from its camera. The pixels sit on the Blender model, with the neighbours in grey. The client's crowns turn see-through so the light under them shows, and they still cast the hour's live shadows on the pixels. The date and hour sliders, play and the layer switches are all still there. "The Blender model" switches back to the stage three look. At 1140 the free-air preview's own sun can be chosen as the layer.
Each model downloads when you pick it: 12985 SW 130th Ct 14.3 megabytes; 1140 NE 87th St 10.2; 460 SW 21st Rd 12.9; 330 SW 27th Rd 16.0. On a phone, use Wi-Fi the first time.
Naming a palm by hand
Blender draws a palm only where something says palm. Every other crown stays plain leaves. There are two ways to name one:
- In LaunchPad: open the house and add a point layer with "palm" in its name, in any capitals ("PALM", "Palm" or "Palms"). For a fan palm (Sabal, Washingtonia, Bismarck and similar), name it "Fan palm". Put one point on each palm's trunk and save.
- As a site mark: put a plant pin on the palm and choose a palm as its plant. A fan palm is recognised by its name (Sabal, Washingtonia, Bismarckia, Coccothrinax, Livistona, Thrinax, Leucothrinax, Serenoa, Pritchardia or Latania).
The next build reads LaunchPad and the site marks as they are. The palm takes its height from the 2024 laser's tree under it (3 metres if there is none). It replaces the plain crown in the pictures, and the Brain's crown still gives the shade. An area layer called "Palm" would not work: it has to be points. A "TREE" point layer marks a trunk the same way.
The same view for any new lead (proposed)
The one-page format says what is built automatically for a property that comes in through lead generation, from which sources, how long it takes, and what it does not try to show yet. 12985 SW 130th Ct above is that format run for real: 11.6 minutes of machine time. One change came out of it: the area read around the property now grows with the lot, because the old fixed window cut off both ends of this long lot.
Nothing has been built for any other property. Alan decides when to go wider.
Still open
- Free air below the branches: a preview only. Changing the Brain's rule is a separate step in the files another session owns.
- 12985 SW 130th Ct: the Brain's sheet labels the house 80 feet tall, while the 2024 laser reads its roof at 9.8 metres (32 feet) at the highest. The model uses the laser. Worth a look in the Brain.
- June mornings at 1140, east side: a 9 in the morning photograph on site would settle it.
- Which canopy is closer to today's trees, the Brain's or the 2024 laser's: measure two or three tree heights on site.
- The palm models are still the free library's detailed palms, not plain leaves.
- Houses still have no windows or doors. Species come later, after the canopy matches. Nothing is bought or signed up for.